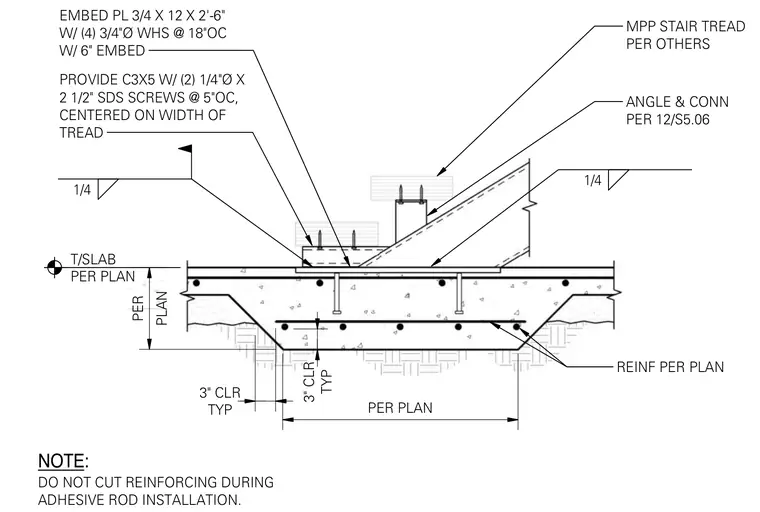
An interior stair tread connects to a thickened concrete slab footing using a three-quarter inch by twelve-inch by two-foot-six-inch embed plate secured with four three-quarter-inch diameter welded head studs at eighteen inches on center with six inches of embedment. A C3x5 channel is attached with two quarter-inch diameter by two-and-a-half-inch self-drilling screws at five inches on center, centered on the tread width. Fillet welds of quarter-inch size secure the steel assembly. Reinforcing bars are placed with three inches typical clear cover per plan, and adhesive rod installation must proceed without cutting the existing reinforcing. An MPP stair tread from others connects via an angle sized per detail twelve on sheet S5.06.
NOTE: DO NOT CUT REINFORCING DURING ADHESIVE ROD INSTALLATION. REINF PER PLAN TYP 3" CLR PER PLAN PLAN PER TYP 3" CLR T/SLAB PER PLAN 1/4 1/4 PROVIDE C3X5 W/ (2) 1/4"Ø X 2 1/2" SDS SCREWS @ 5"OC, CENTERED ON WIDTH OF TREAD ANGLE & CONN PER 12/S5.06 MPP STAIR TREAD PER OTHERS EMBED PL 3/4 X 12 X 2'-6" W/ (4) 3/4"Ø WHS @ 18"OC W/ 6" EMBED
Members view this detail in full resolution, download the CAD files (SVG, PDF), and can adapt it in the built-in CAD editor — export DXF, DWG, or PDF.
Start membership