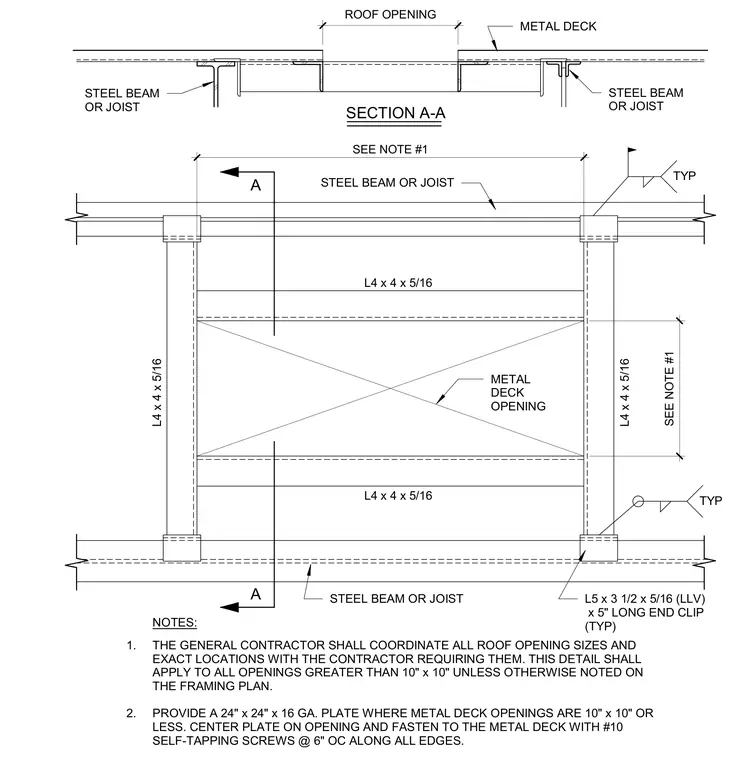
Structural framing around roof openings within a metal deck supported by steel beams or joists uses typical L4 x 4 x 5/16 angles connected with L5 x 3 1/2 x 5/16 long end clips. Openings greater than 10 inches by 10 inches are framed with the structural angles as shown on the framing plan, while smaller openings require a 24-inch by 24-inch by 16-gauge plate centered on the opening and fastened with number 10 self-tapping screws at 6 inches on center along all edges.
A A TYP L4 x 4 x 5/16 STEEL BEAM OR JOIST L5 x 3 1/2 x 5/16 (LLV) x 5" LONG END CLIP (TYP) METAL DECK OPENING STEEL BEAM OR JOIST NOTES: SECTION A-A L4 x 4 x 5/16 L4 x 4 x 5/16 L4 x 4 x 5/16 SEE NOTE #1 SEE NOTE #1 STEEL BEAM OR JOIST STEEL BEAM OR JOIST TYP THE GENERAL CONTRACTOR SHALL COORDINATE ALL ROOF OPENING SIZES AND EXACT LOCATIONS WITH THE CONTRACTOR REQUIRING THEM. THIS DETAIL SHALL APPLY TO ALL OPENINGS GREATER THAN 10" x 10" UNLESS OTHERWISE NOTED ON THE FRAMING PLAN. PROVIDE A 24" x 24" x 16 GA. PLATE WHERE METAL DECK OPENINGS ARE 10" x 10" OR LESS. CENTER PLATE ON OPENING AND FASTEN TO THE METAL DECK WITH #10 SELF-TAPPING SCREWS @ 6" OC ALONG ALL EDGES. 1. 2. METAL DECK ROOF OPENING
Members view this detail in full resolution, download the CAD files (SVG, PDF), and can adapt it in the built-in CAD editor — export DXF, DWG, or PDF.
Start membership