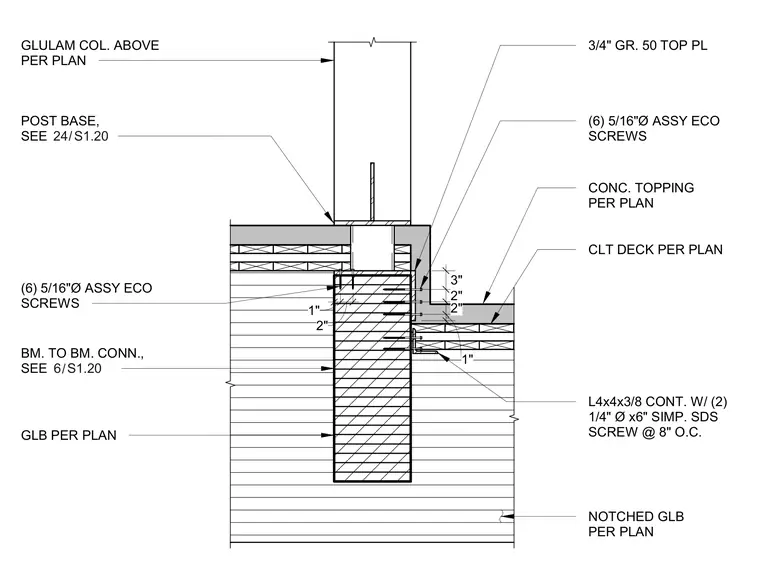
A glulam column above bears on a glulam beam sized per plan, utilizing a three-quarter-inch Grade 50 top plate secured by six five-sixteenth-inch diameter ASSY Ecofast screws. The CLT deck receives a concrete topping per plan, stepping down to connect with the continuous L4x4x3/8 angle attached using two quarter-inch diameter by six-inch Simpson SDS structural wood screws spaced at eight inches on center. The notched glulam beam below supports the assembly while allowing the floor integration.
NOTCHED GLB PER PLAN CLT DECK PER PLAN 1" 2" 1" 2" 2" 3" CONC. TOPPING PER PLAN (6) 5/16"Ø ASSY ECO SCREWS 3/4" GR. 50 TOP PL GLULAM COL. ABOVE PER PLAN POST BASE, SEE (6) 5/16"Ø ASSY ECO SCREWS BM. TO BM. CONN., SEE GLB PER PLAN L4x4x3/8 CONT. W/ (2) 1/4" Ø x6" SIMP. SDS SCREW @ 8" O.C. / 6 S1.20 / 24 S1.20
Members view this detail in full resolution, download the CAD files (SVG, PDF), and can adapt it in the built-in CAD editor — export DXF, DWG, or PDF.
Start membership