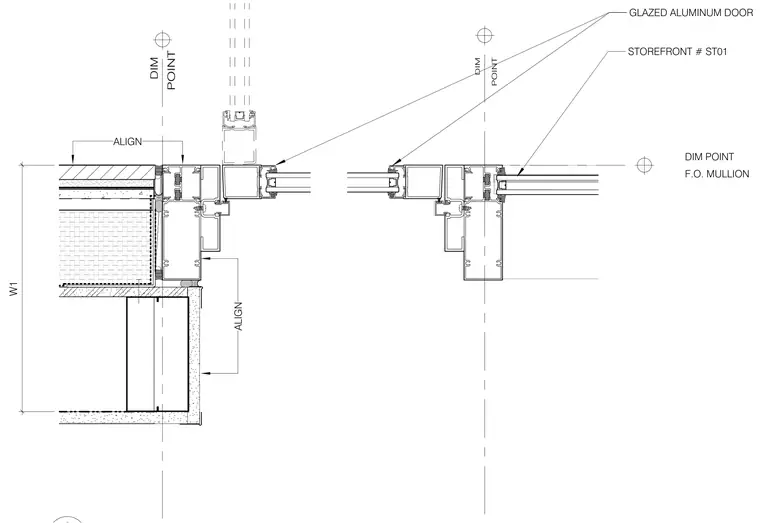
This plan detail shows the connection between a glazed aluminum storefront door frame and a masonry wall assembly. The storefront framing system incorporates extruded aluminum sections with designated dimension points to the face of mullions. Sealant joints and alignment lines coordinate the transition between the masonry opening and the storefront assembly.
ALIGN ALIGN W1 DIM POINT F.O. MULLION DIM POINT GLAZED ALUMINUM DOOR STOREFRONT # ST01 DIM POINT
Members view this detail in full resolution, download the CAD files (SVG, PDF), and can adapt it in the built-in CAD editor — export DXF, DWG, or PDF.
Start membership