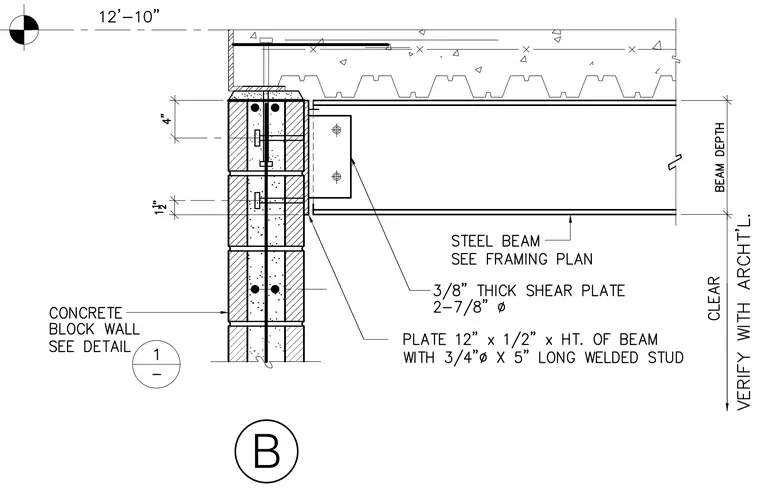
A steel beam framed into a concrete masonry unit wall is supported by a three-eighths-inch thick shear plate with two seven-eighths-inch diameter bolts. The shear plate welds to a twelve-inch by one-half-inch plate running the height of the beam, anchored into the masonry wall with three-quarters-inch diameter by five-inch long welded studs. The masonry wall consists of fully grouted concrete masonry units reinforced vertically. A concrete slab on metal deck bears atop the masonry wall and steel framing, tied together with anchor details.
Members view this detail in full resolution, download the CAD files (SVG, PDF), and can adapt it in the built-in CAD editor — export DXF, DWG, or PDF.
Start membership