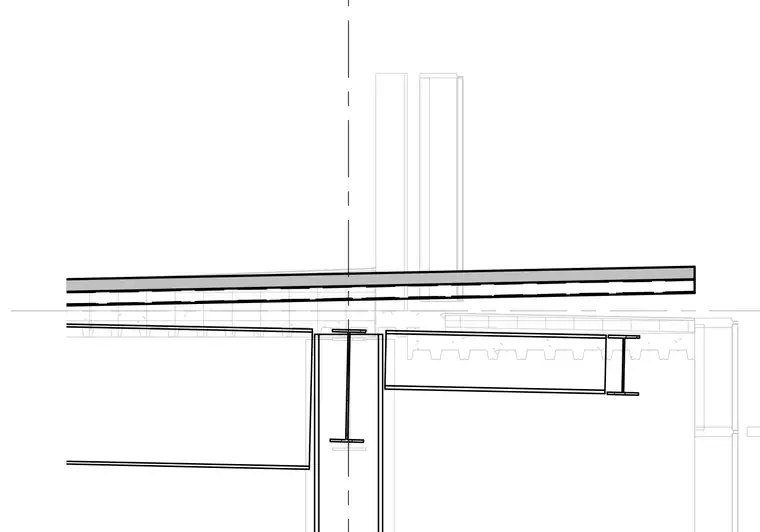
A structural steel column supports intersecting wide-flange beams beneath a sloped roof assembly. The roof structure consists of metal decking with a concrete topping slab bearing across the framing members. Centerline grid alignment is maintained through the primary vertical support element.
Members view this detail in full resolution, download the CAD files (SVG, PDF), and can adapt it in the built-in CAD editor — export DXF, DWG, or PDF.
Start membership