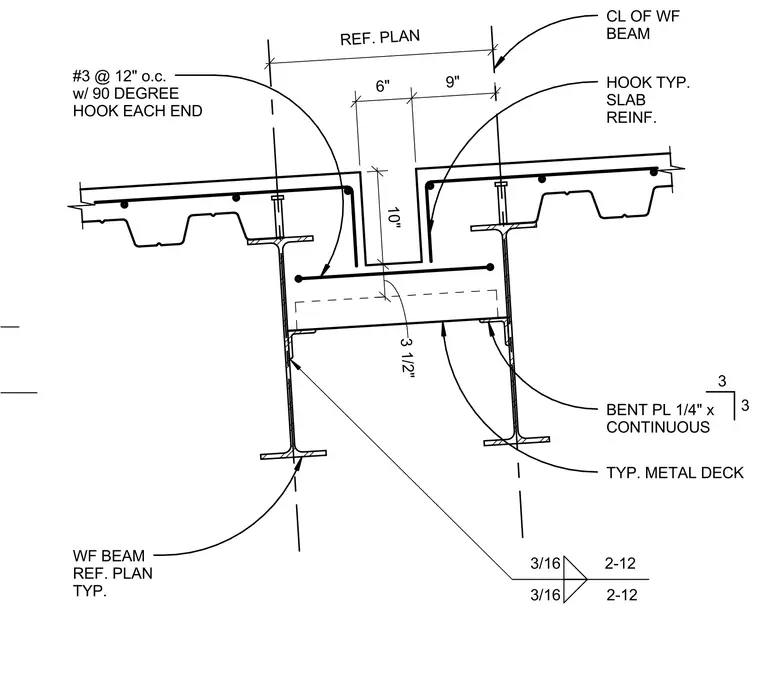
A trench drain is formed within a concrete floor slab over metal deck, supported by wide flange beams. A continuous one-quarter-inch bent plate forms the trench drop, positioned with a width of six inches and a depth of ten inches between the supporting beams. Slab reinforcing consists of number three bars spaced at twelve inches on center with ninety-degree hooks at each end, alongside additional transverse reinforcing below the trench invert. The wide flange beams are tied into the assembly with typical metal deck spanning across their top flanges. Weld symbols indicate three-sixteenth-inch fillet welds securing the bent plate assembly.
HOOK TYP. SLAB REINF. BENT PL 1/4" x CONTINUOUS TYP. METAL DECK #3 @ 12" o.c. w/ 90 DEGREE HOOK EACH END WF BEAM REF. PLAN TYP. 3 3 10" 3 1/2" 3/16 2-12 3/16 2-12 9" 6" REF. PLAN CL OF WF BEAM
Members view this detail in full resolution, download the CAD files (SVG, PDF), and can adapt it in the built-in CAD editor — export DXF, DWG, or PDF.
Start membership