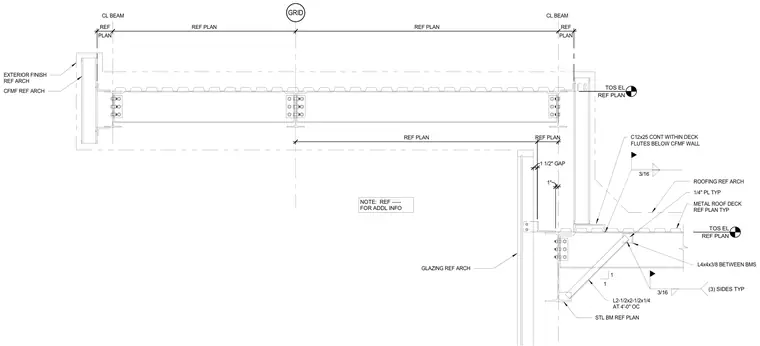
A steel beam framing connection supports a metal roof deck alongside cold-formed metal framing and exterior finishes. A continuous C12x25 channel spans within the deck flutes below the cold-formed metal framing wall, tied with structural angles. Angles measuring L2-1/2x2-1/2x1/4 are spaced at four feet on center, and L4x4x3/8 angles span between beams with typical one-quarter-inch plates welded on three sides. A one-and-a-half-inch gap is maintained at the transition alongside a one-inch vertical clearance. The metal roof deck and structural steel beams reference architectural plans for elevations and alignment.
GRID GLAZING REF ARCH PLAN REF REF PLAN REF PLAN PLAN REF TOS EL REF PLAN STL BM REF PLAN CL BEAM CL BEAM METAL ROOF DECK REF PLAN TYP ROOFING REF ARCH REF PLAN REF PLAN CFMF REF ARCH EXTERIOR FINISH REF ARCH 3/16 C12x25 CONT WITHIN DECK FLUTES BELOW CFMF WALL TOS EL REF PLAN 1" NOTE: REF FOR ADDL INFO ----- 1 1/2" GAP L2-1/2x2-1/2x1/4 AT 4'-0" OC L4x4x3/8 BETWEEN BMS 1/4" PL TYP 1 1 3/16 (3) SIDES TYP
Members view this detail in full resolution, download the CAD files (SVG, PDF), and can adapt it in the built-in CAD editor — export DXF, DWG, or PDF.
Start membership