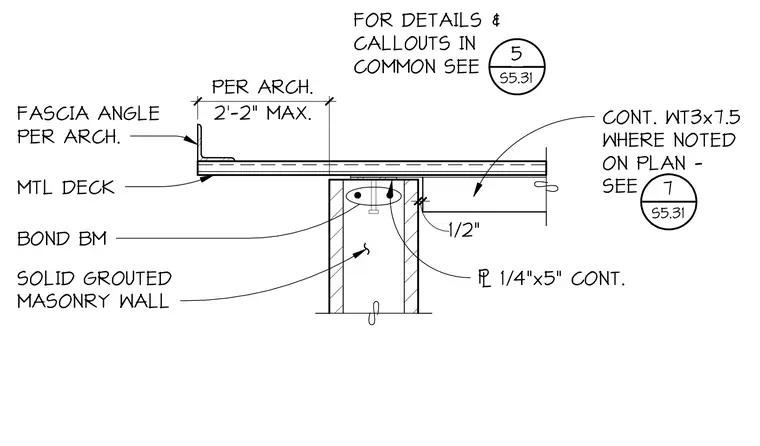
A continuous metal deck bears upon a solid grouted masonry wall featuring a bond beam at the top. A continuous WT3x7.5 structural tee is anchored below the deck. A continuous quarter-inch by five-inch plate connects the assembly with a half-inch clearance. A fascia angle sized per architectural drawings is positioned at the deck edge with a maximum two-foot two-inch dimension.
MTL DECK CONT. WT3x7.5 WHERE NOTED ON PLAN - SEE 7 S5.31 BOND BM SOLID GROUTED MASONRY WALL / 1/4"x5" CONT. 1/2" 2'-2" MAX. PER ARCH. FASCIA ANGLE PER ARCH. FOR DETAILS & CALLOUTS IN COMMON SEE 5 S5.31
Members view this detail in full resolution, download the CAD files (SVG, PDF), and can adapt it in the built-in CAD editor — export DXF, DWG, or PDF.
Start membership