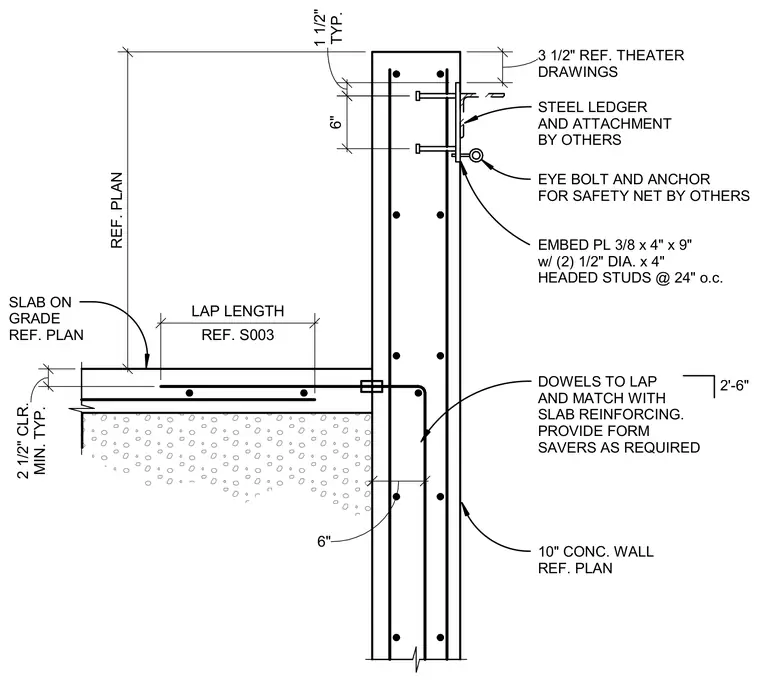
A ten-inch concrete wall connects to a slab on grade at an orchestra pit via an embed plate with headed studs, dowel reinforcement, and provisions for a steel ledger and safety net anchor by others. Vertical and horizontal rebar reinforce the concrete wall, and dowels extend from the wall into the slab with a specified lap length referencing sheet S003. An embed plate measuring three-eighths by four inches by nine inches includes two half-inch diameter by four-inch headed studs spaced at twenty-four inches on center to support the steel ledger and safety net eye bolt. The slab on grade provides a minimum two-and-a-half-inch clearance and connects to the wall using form savers as required.
6" TYP. 1 1/2" 0' 3 1/2" REF. THEATER DRAWINGS STEEL LEDGER AND ATTACHMENT BY OTHERS EMBED PL 3/8 x 4" x 9" w/ (2) 1/2" DIA. x 4" HEADED STUDS @ 24" o.c. EYE BOLT AND ANCHOR FOR SAFETY NET BY OTHERS REF. PLAN REF. S003 LAP LENGTH MIN. TYP. 2 1/2" CLR. SLAB ON GRADE REF. PLAN DOWELS TO LAP AND MATCH WITH SLAB REINFORCING. PROVIDE FORM SAVERS AS REQUIRED 10" CONC. WALL REF. PLAN 2'-6" 6"
Members view this detail in full resolution, download the CAD files (SVG, PDF), and can adapt it in the built-in CAD editor — export DXF, DWG, or PDF.
Start membership