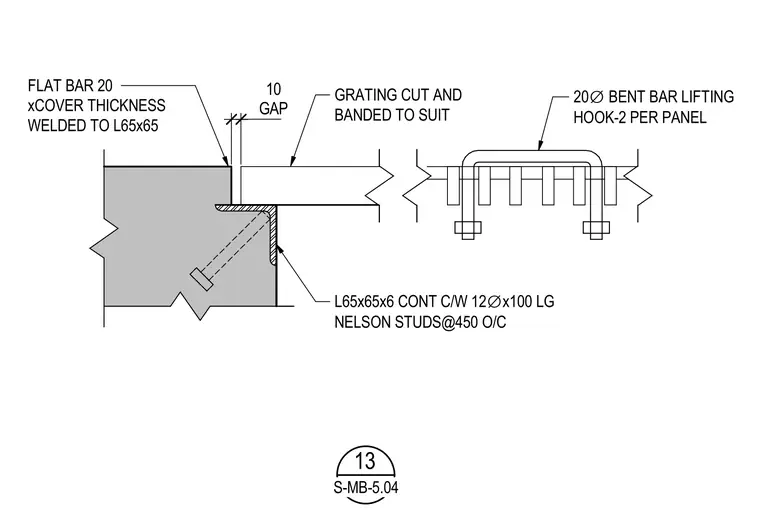
The precast concrete panel embeds a continuous L65x65x6 structural steel angle complete with twelve-millimeter diameter by one-hundred-millimeter long Nelson studs spaced at four-hundred-fifty millimeters on center. A flat bar measuring twenty millimeters by the cover thickness is welded to the L65x65 angle. A ten-millimeter gap separates the panel edge from the grating, which is cut and banded to suit. A twenty-millimeter diameter bent bar lifting hook provides two units per panel anchored through the assembly.
L65x65x6 CONT C/W 12 ∅ x100 LG NELSON STUDS@450 O/C FLAT BAR 20 xCOVER THICKNESS WELDED TO L65x65 GAP 10 GRATING CUT AND BANDED TO SUIT 20 ∅ BENT BAR LIFTING HOOK-2 PER PANEL S-MB-5.04 13
Members view this detail in full resolution, download the CAD files (SVG, PDF), and can adapt it in the built-in CAD editor — export DXF, DWG, or PDF.
Start membership