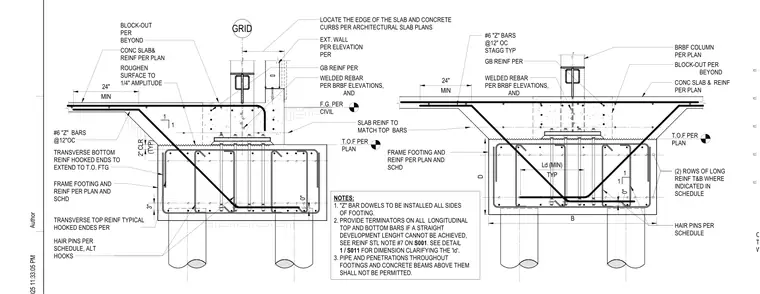
The foundation interface for a buckling-restrained braced frame column supported by a concrete frame footing and grade beam tied into an adjacent slab on grade. The concrete slab reinforcing matches the top bars and features number six Z-bars spaced at twelve inches on center staggered typically, with transverse bottom and top reinforcing having hooked ends extending to the top of the footing. Hairpins per schedule with alternate hooks and two rows of longitudinal top and bottom reinforcing are provided where indicated in the schedule. The footing surface is roughened to a one-quarter inch amplitude at block-outs, and Z-bar dowels are installed on all sides of the footing. Mechanical and other pipe penetrations are strictly prohibited throughout the footings and concrete beams above them.
MIN 24" MIN 24" 1 1 #6 "Z" BARS @12" OC STAGG TYP FRAME FOOTING AND REINF PER PLAN AND SCHD #6 "Z" BARS @12"OC CONC SLAB& REINF PER PLAN 1 1 FRAME FOOTING AND REINF PER PLAN AND SCHD 0" 0" NOTES: 1. "Z" BAR DOWELS TO BE INSTALLED ALL SIDES OF FOOTING. 2. PROVIDE TERMINATORS ON ALL LONGITUDINAL TOP AND BOTTOM BARS IF A STRAIGHT DEVELOPMENT LENGHT CANNOT BE ACHIEVED, SEE REINF STL NOTE #7 ON S001 . SEE DETAIL 1 / S011 FOR DIMENSION CLARIFYING THE 'ld'. 3. PIPE AND PENETRATIONS THROUGHOUT FOOTINGS AND CONCRETE BEAMS ABOVE THEM SHALL NOT BE PERMITTED. T.O.F PER PLAN T.O.F PER PLAN TYP Ld (MIN) SLAB REINF TO MATCH TOP BARS F.G. PER CIVIL BLOCK-OUT PER BEYOND BLOCK-OUT PER BEYOND CONC SLAB & REINF PER PLAN BRBF COLUMN PER PLAN ROUGHEN SURFACE TO 1/4" AMPLITUDE EXT. WALL PER ELEVATION PER (TYP) 2" CLR TRANSVERSE BOTTOM REINF HOOKED ENDS TO EXTEND TO T.O. FTG TRANSVERSE TOP REINF TYPICAL HOOKED ENDES PER HAIR PINS PER SCHEDULE, ALT HOOKS 3" (2) ROWS OF LONG REINF T&B WHERE INDICATED IN SCHEDULE HAIR PINS PER SCHEDULE GB REINF PER WELDED REBAR PER BRBF ELEVATIONS, AND WELDED REBAR PER BRBF ELEVATIONS, AND GB REINF PER B D GRID LOCATE THE EDGE OF THE SLAB AND CONCRETE CURBS PER ARCHITECTURAL SLAB PLANS OMIT DOWELS OVER THE GRADE BEAM WHERE OCCURS Author
Members view this detail in full resolution, download the CAD files (SVG, PDF), and can adapt it in the built-in CAD editor — export DXF, DWG, or PDF.
Start membership