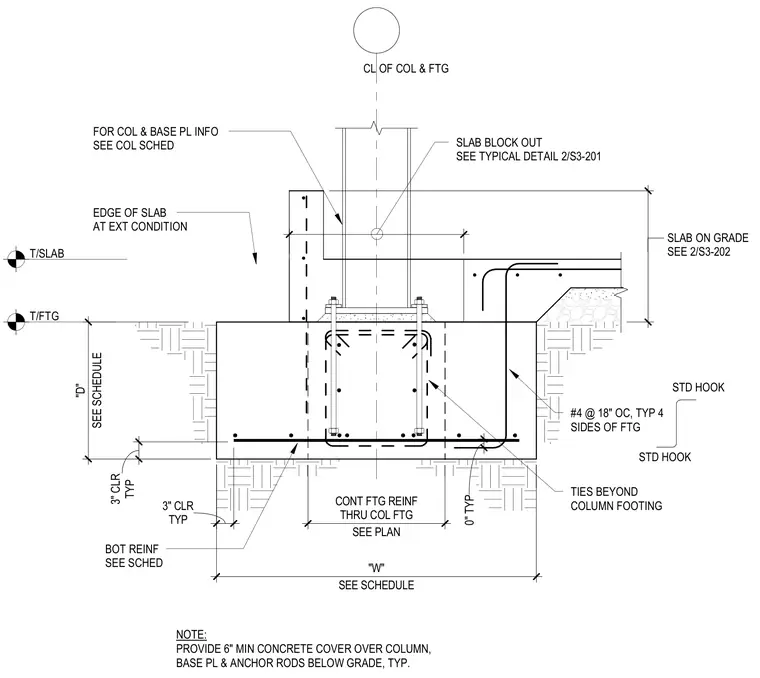
A structural steel column bears on a base plate anchored into a reinforced concrete footing with anchor rods and standard hooks. The footing features bottom reinforcing bars and continuous footing reinforcement sized per schedule, maintaining a three-inch concrete clearance. A slab on grade abuts the column with a block-out and an exterior edge condition. A six-inch minimum concrete cover is required over the column, base plate, and anchor rods below grade.
SEE SCHEDULE "D" SEE SCHEDULE "W" TYP 3" CLR T/FTG SLAB BLOCK OUT SEE TYPICAL DETAIL 2/S3-201 T/SLAB CL OF COL & FTG #4 @ 18" OC, TYP 4 SIDES OF FTG STD HOOK STD HOOK SEE PLAN CONT FTG REINF THRU COL FTG 2' - 6 1/2" FOR COL & BASE PL INFO SEE COL SCHED NOTE: PROVIDE 6" MIN CONCRETE COVER OVER COLUMN, BASE PL & ANCHOR RODS BELOW GRADE, TYP. BOT REINF SEE SCHED TYP 3" CLR EDGE OF SLAB AT EXT CONDITION SLAB ON GRADE SEE 2/S3-202 TIES BEYOND COLUMN FOOTING 0" TYP 1' - 11"
Members view this detail in full resolution, download the CAD files (SVG, PDF), and can adapt it in the built-in CAD editor — export DXF, DWG, or PDF.
Start membership