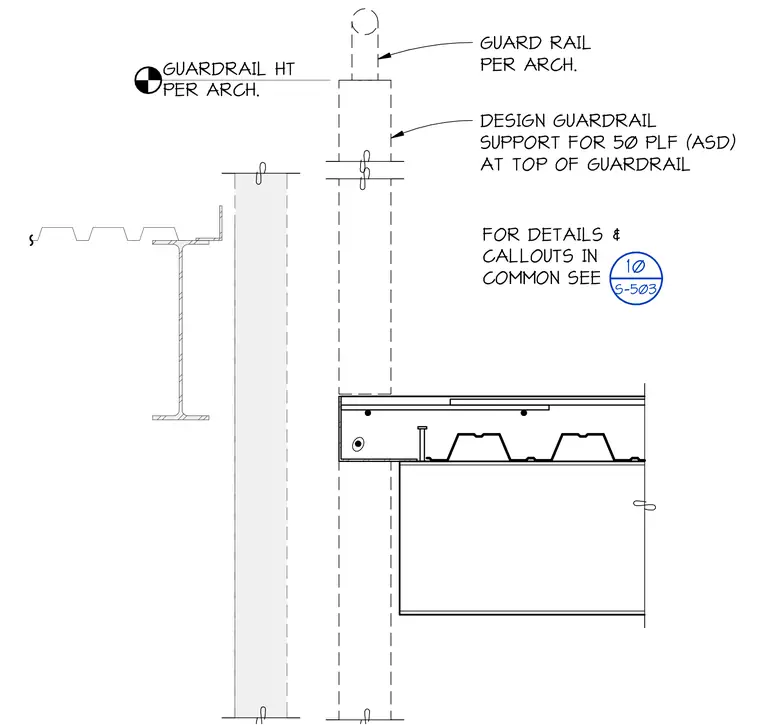
Guardrail assemblies require structural support designed for fifty pounds per linear foot allowable stress design at the top of the guardrail. The guardrail height and overall design follow architectural specifications. Common details and callouts reference drawing ten on sheet S-503. The steel framing includes structural steel beams supporting a metal deck.
GUARDRAIL HT PER ARCH. FOR DETAILS & CALLOUTS IN COMMON SEE 10 S-503 GUARD RAIL PER ARCH. DESIGN GUARDRAIL SUPPORT FOR 50 PLF (ASD) AT TOP OF GUARDRAIL
Members view this detail in full resolution, download the CAD files (SVG, PDF), and can adapt it in the built-in CAD editor — export DXF, DWG, or PDF.
Start membership