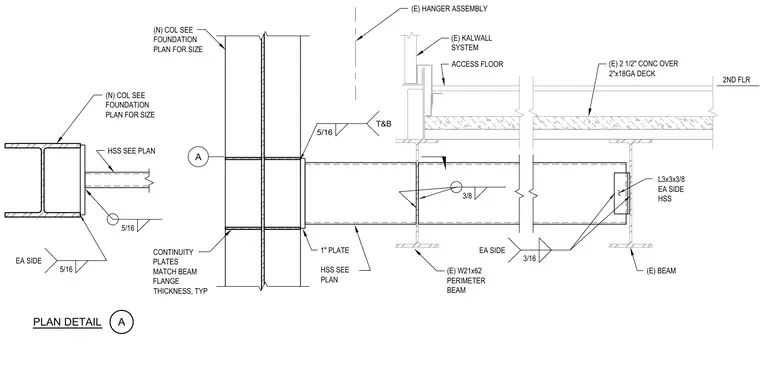
This structural plan detail shows the connection of a hollow structural section framing member to a new column with continuity plates matching the beam flange thickness. The hss member connects via a one-inch plate and five-sixteenth fillet welds top and bottom, with five-sixteenth welds on each side. The assembly frames into an existing W21x62 perimeter beam supporting an existing two-and-a-half-inch concrete slab over two-inch eighteen-gauge metal deck with an access floor and Kalwall system above. At the opposite end, the hss member connects to an existing beam using L3x3x3/8 angles on each side with three-sixteenth welds.
PLAN DETAIL A (N) COL SEE FOUNDATION PLAN FOR SIZE HSS SEE PLAN 5/16 5/16 EA SIDE (E) KALWALL SYSTEM 2ND FLR ACCESS FLOOR (E) 2 1/2" CONC OVER 2"x18GA DECK (E) W21x62 PERIMETER BEAM (E) HANGER ASSEMBLY A (N) COL SEE FOUNDATION PLAN FOR SIZE (E) BEAM L3x3x3/8 EA SIDE HSS 3/16 EA SIDE 3/8 1" PLATE HSS SEE PLAN CONTINUITY PLATES MATCH BEAM FLANGE THICKNESS, TYP 5/16 T&B
Members view this detail in full resolution, download the CAD files (SVG, PDF), and can adapt it in the built-in CAD editor — export DXF, DWG, or PDF.
Start membership