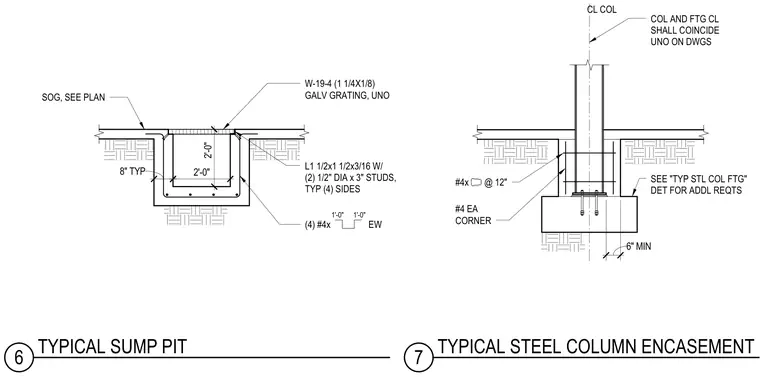
The steel column encasement detail shows a structural steel column anchored to a concrete footing with column and footing centerlines coinciding unless otherwise noted on drawings. The reinforced concrete encasement around the base incorporates number 4 vertical bars at each corner and ties spaced at twelve inches on center. The adjacent sump pit detail features a concrete pit embedded below the slab on grade, framed with galvanized grating supported by a 1 1/2 inch by 1 1/2 inch by 3/16 inch angle iron equipped with two 1/2 inch diameter by 3 inch welded studs on each of the four sides. The pit walls and base are reinforced with number 4 bars each way, maintaining a typical thickness of 8 inches.
2'-0" 2'-0" 8" TYP (4) #4x EW L1 1/2x1 1/2x3/16 W/ (2) 1/2" DIA x 3" STUDS, TYP (4) SIDES W-19-4 (1 1/4X1/8) GALV GRATING, UNO SOG, SEE PLAN 1'-0" 1'-0" COL AND FTG CL SHALL COINCIDE UNO ON DWGS SEE "TYP STL COL FTG" DET FOR ADDL REQTS #4 EA CORNER #4x @ 12" CL COL 6" MIN 6 TYPICAL SUMP PIT 7 TYPICAL STEEL COLUMN ENCASEMENT
Members view this detail in full resolution, download the CAD files (SVG, PDF), and can adapt it in the built-in CAD editor — export DXF, DWG, or PDF.
Start membership