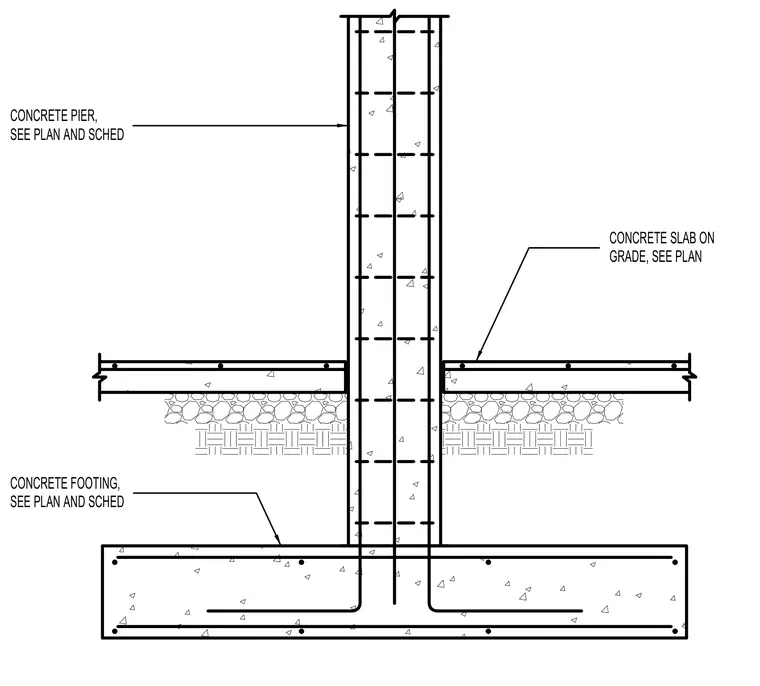
A concrete pier rises through a concrete slab on grade and ties into a lower concrete footing sized per plan and schedule. Vertical and horizontal reinforcing bars are distributed within the pier and footing to distribute structural loads. The surrounding slab on grade bears on compacted subgrade adjacent to the pier.
CONCRETE SLAB ON GRADE, SEE PLAN CONCRETE PIER, SEE PLAN AND SCHED CONCRETE FOOTING, SEE PLAN AND SCHED
Members view this detail in full resolution, download the CAD files (SVG, PDF), and can adapt it in the built-in CAD editor — export DXF, DWG, or PDF.
Start membership