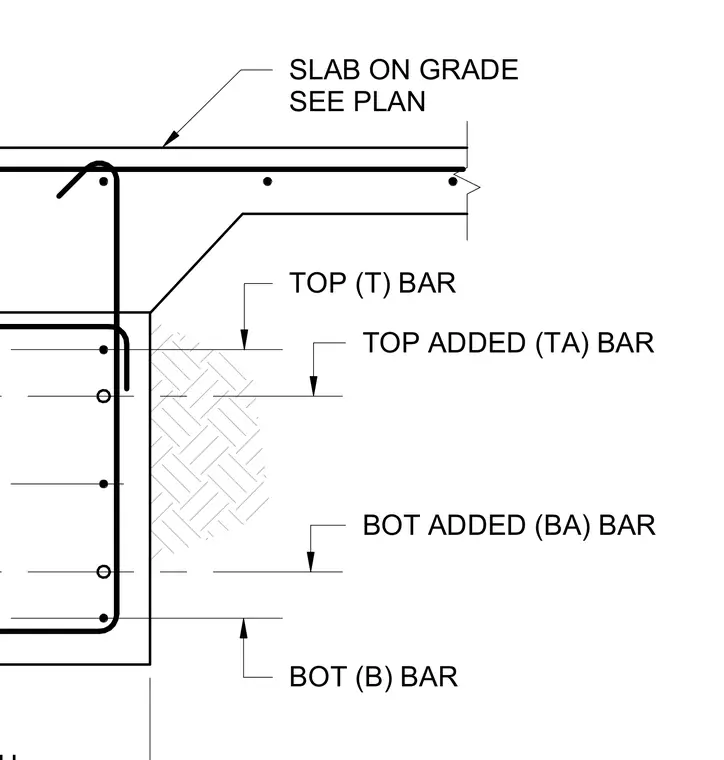
A concrete slab on grade pours over a thickened edge foundation, featuring continuous top and bottom reinforcing bars alongside added top and bottom reinforcing bars. The slab thickness and dimensions are sized per plan. The foundation section anchors the slab reinforcement with standard hooks and developed laps.
TOP (T) BAR BOT (B) BAR TOP ADDED (TA) BAR BOT ADDED (BA) BAR SLAB ON GRADE SEE PLAN
Members view this detail in full resolution, download the CAD files (SVG, PDF), and can adapt it in the built-in CAD editor — export DXF, DWG, or PDF.
Start membership