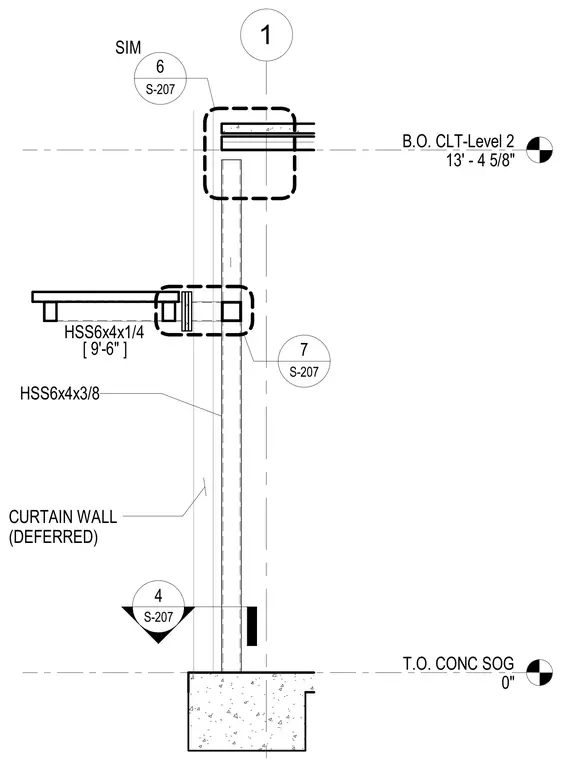
This structural section details a small canopy framing assembly tied into a multi-story layout. The vertical support consists of an HSS6x4x3/8 hollow structural section extending from the concrete slab on grade up to the Level 2 cross-laminated timber floor assembly. A cantilevered canopy branch uses an HSS6x4x1/4 member spaced at nine feet six inches. A deferred curtain wall system intersects the framing lines between the foundation and the upper floor level.
T.O. CONC SOG 0" B.O. CLT-Level 2 13' - 4 5/8" 1 HSS6x4x3/8 HSS6x4x1/4 4 S-207 S-207 6 SIM S-207 7 CURTAIN WALL (DEFERRED) [ 9'-6" ]
Members view this detail in full resolution, download the CAD files (SVG, PDF), and can adapt it in the built-in CAD editor — export DXF, DWG, or PDF.
Start membership