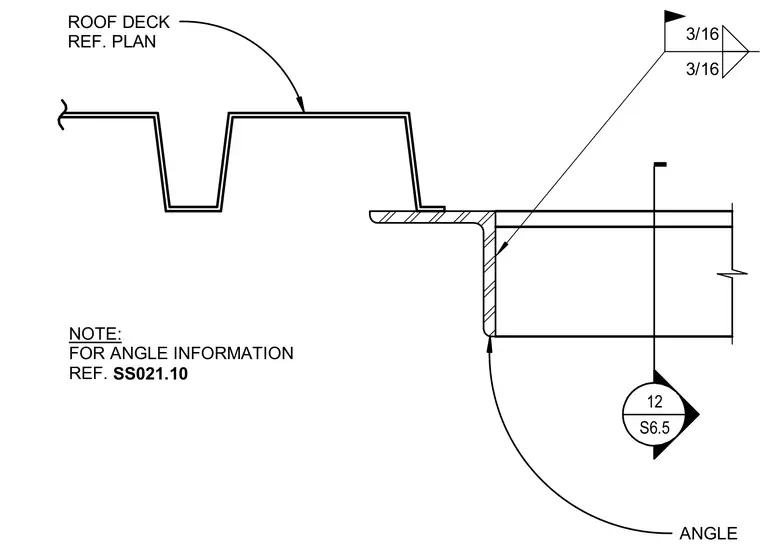
Metal roof decking bears on a supporting structural angle framing an opening. The steel angle is welded with 3/16-inch fillet welds. Refer to structural drawings for angle sizing and additional opening information.
ANGLE ROOF DECK REF. PLAN 3/16 3/16 12 S6.5 _____ NOTE: FOR ANGLE INFORMATION REF. SS021.10
Members view this detail in full resolution, download the CAD files (SVG, PDF), and can adapt it in the built-in CAD editor — export DXF, DWG, or PDF.
Start membership