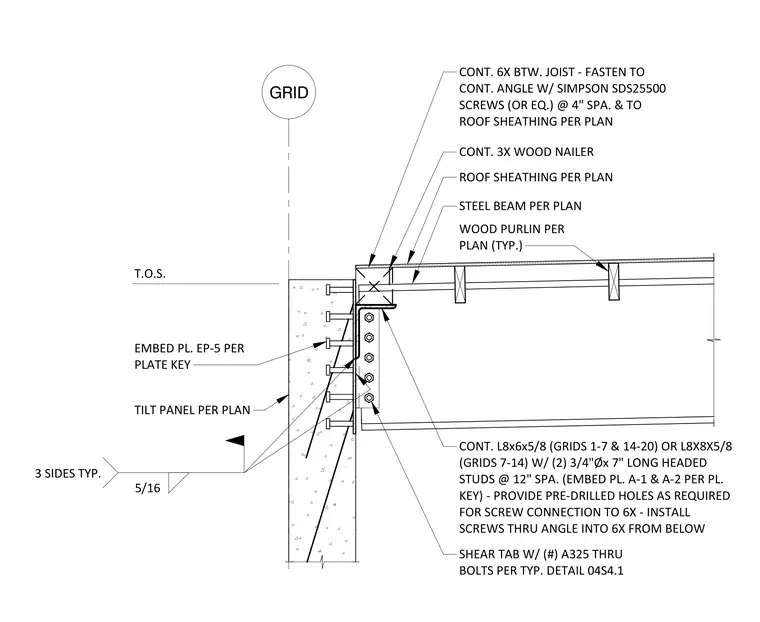
This assembly connects a steel beam and wood roof framing to a concrete tilt-up panel. A continuous steel angle, either L8x6x5/8 or L8x8x5/8 depending on the grid location, is welded to an A-1 or A-2 embed plate with a 5/16-inch fillet weld on three sides. The angle is anchored into the concrete panel using two 3/4-inch diameter by 7-inch long headed studs spaced at 12 inches on center. A continuous 6x wood member is fastened to the horizontal leg of the angle using Simpson SDS25500 screws or equivalent at 4 inches on center, with pre-drilled holes provided in the angle for installation from below. A 3x wood nailer is secured atop the 6x member, supporting the roof sheathing. The steel beam is connected to the tilt-up panel via a shear tab with A325 through-bolts as specified in detail 04S4.1.
F TILT PANEL PER PLAN ROOF SHEATHING PER PLAN T.O.S. CONT. 3X WOOD NAILER STEEL BEAM PER PLAN SHEAR TAB W/ (#) A325 THRU BOLTS PER TYP. DETAIL 04S4.1 EMBED PL. EP-5 PER PLATE KEY GRID WOOD PURLIN PER PLAN (TYP.) CONT. 6X BTW. JOIST - FASTEN TO CONT. ANGLE W/ SIMPSON SDS25500 SCREWS (OR EQ.) @ 4" SPA. & TO ROOF SHEATHING PER PLAN CONT. L8x6x5/8 (GRIDS 1-7 & 14-20) OR L8X8X5/8 (GRIDS 7-14) W/ (2) 3/4"Øx 7" LONG HEADED STUDS @ 12" SPA. (EMBED PL. A-1 & A-2 PER PL. KEY) - PROVIDE PRE-DRILLED HOLES AS REQUIRED FOR SCREW CONNECTION TO 6X - INSTALL SCREWS THRU ANGLE INTO 6X FROM BELOW 5/16 3 SIDES TYP.
Members view this detail in full resolution, download the CAD files (SVG, PDF), and can adapt it in the built-in CAD editor — export DXF, DWG, or PDF.
Start membership