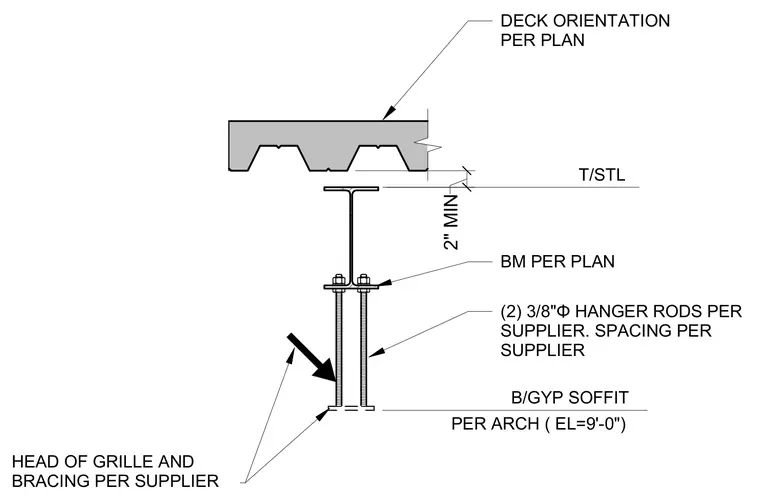
A structural steel beam hangs below a metal deck with a minimum two-inch clearance to the top of steel. Two three-eighths-inch diameter threaded hanger rods suspend a channel or beam member per plan. The bottom of the gypsum soffit is framed and located per architectural drawings at elevation nine feet zero inches. The head of the grille and lateral bracing are installed per the supplier's specifications with spacing determined accordingly. Deck orientation is coordinated per the structural framing plan.
T/STL B/GYP SOFFIT PER ARCH ( EL=9'-0") BM PER PLAN HEAD OF GRILLE AND BRACING PER SUPPLIER 2" MIN (2) 3/8"Φ HANGER RODS PER SUPPLIER. SPACING PER SUPPLIER DECK ORIENTATION PER PLAN
Members view this detail in full resolution, download the CAD files (SVG, PDF), and can adapt it in the built-in CAD editor — export DXF, DWG, or PDF.
Start membership