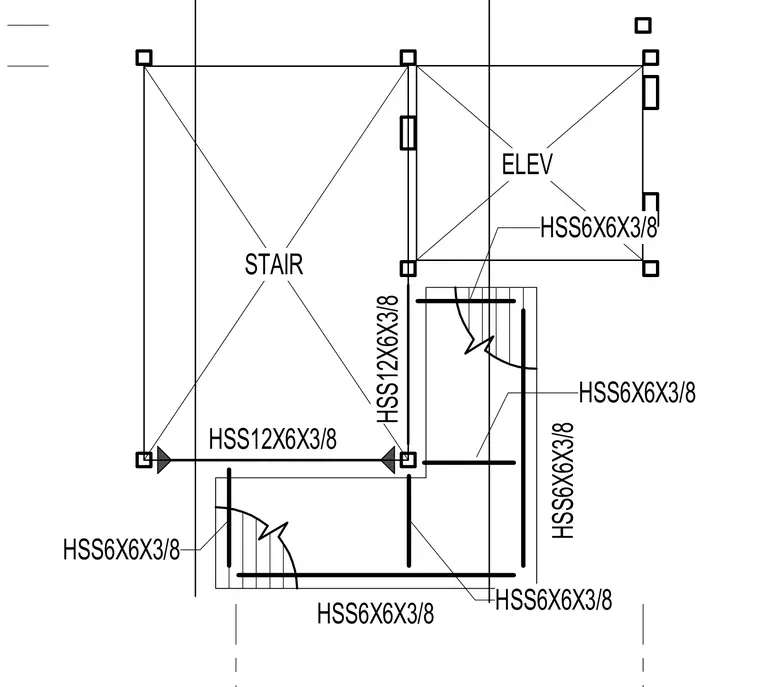
This structural drawing shows the elevation framing layout for a steel stair tower utilizing hollow structural sections. The vertical and horizontal members consist of HSS12x6x3/8 and HSS6x6x3/8 structural steel shapes arranged to support the stair runs and landings. Callouts designate the exact sizes for each structural steel tube member throughout the stair assembly.
STAIR ELEV HSS12X6X3/8 HSS12X6X3/8 HSS6X6X3/8 HSS6X6X3/8 HSS6X6X3/8 HSS6X6X3/8 HSS6X6X3/8 HSS6X6X3/8
Members view this detail in full resolution, download the CAD files (SVG, PDF), and can adapt it in the built-in CAD editor — export DXF, DWG, or PDF.
Start membership