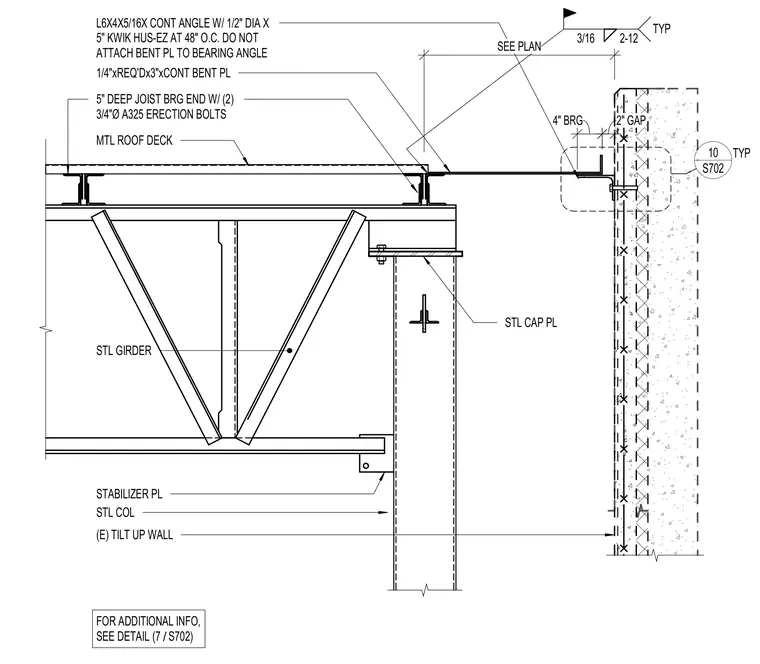
A roof deck bearing assembly sits at an expansion joint adjacent to an existing tilt-up concrete wall. A steel girder supports a five-inch deep joist bearing end secured with two three-quarter-inch diameter A325 erection bolts beneath a metal roof deck. A continuous bent plate spans a two-inch gap to the tilt-up wall, bearing four inches onto a continuous L6x4x5/16 angle fastened with one-half-inch diameter by five-inch Kwik Hus-EZ anchors at forty-eight inches on center. The continuous bent plate remains unattached to the bearing angle as specified by the note left unwelded to the girder. A steel cap plate tops the steel column, and a stabilizer plate connects the structural framing.
STL GIRDER 5" DEEP JOIST BRG END W/ (2) 3/4"Ø A325 ERECTION BOLTS MTL ROOF DECK STL COL 2" GAP (E) TILT UP WALL 4" BRG 1/4"xREQ'Dx3"xCONT BENT PL L6X4X5/16X CONT ANGLE W/ 1/2" DIA X 5" KWIK HUS-EZ AT 48" O.C. DO NOT ATTACH BENT PL TO BEARING ANGLE 3/16 2-12 TYP S702 10 TYP STL CAP PL FOR ADDITIONAL INFO, SEE DETAIL / (7 S702) STABILIZER PL SEE PLAN
Members view this detail in full resolution, download the CAD files (SVG, PDF), and can adapt it in the built-in CAD editor — export DXF, DWG, or PDF.
Start membership