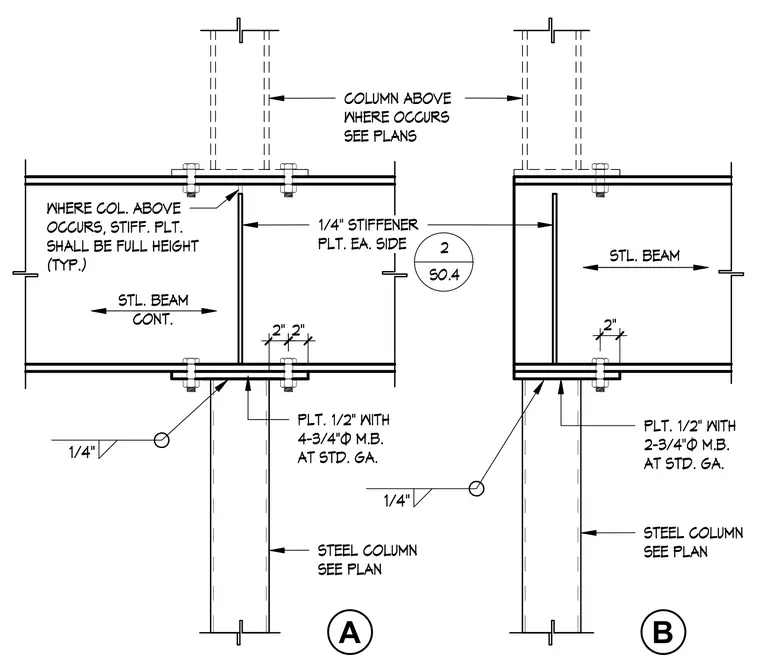
Steel columns frame beneath continuous steel beams using a one-half-inch connecting plate secured with three-quarter-inch machine bolts at standard gauge. Quarter-inch fillet welds attach the connection plate to the steel members. One-quarter-inch stiffener plates are installed on each side of the beam web, extending full height where an upper column occurs as indicated on plans.
STEEL COLUMN SEE PLAN PLT. 1/2" WITH 2-3/4"Ø M.B. AT STD. GA. COLUMN ABOVE WHERE OCCURS SEE PLANS STEEL COLUMN SEE PLAN PLT. 1/2" WITH 4-3/4"Ø M.B. AT STD. GA. 1/4" STIFFENER PLT. EA. SIDE STL. BEAM STL. BEAM CONT. WHERE COL. ABOVE OCCURS, STIFF. PLT. SHALL BE FULL HEIGHT (TYP.) 1/4" 1/4" A B 2" 2" 2" 2 S0.4
Members view this detail in full resolution, download the CAD files (SVG, PDF), and can adapt it in the built-in CAD editor — export DXF, DWG, or PDF.
Start membership