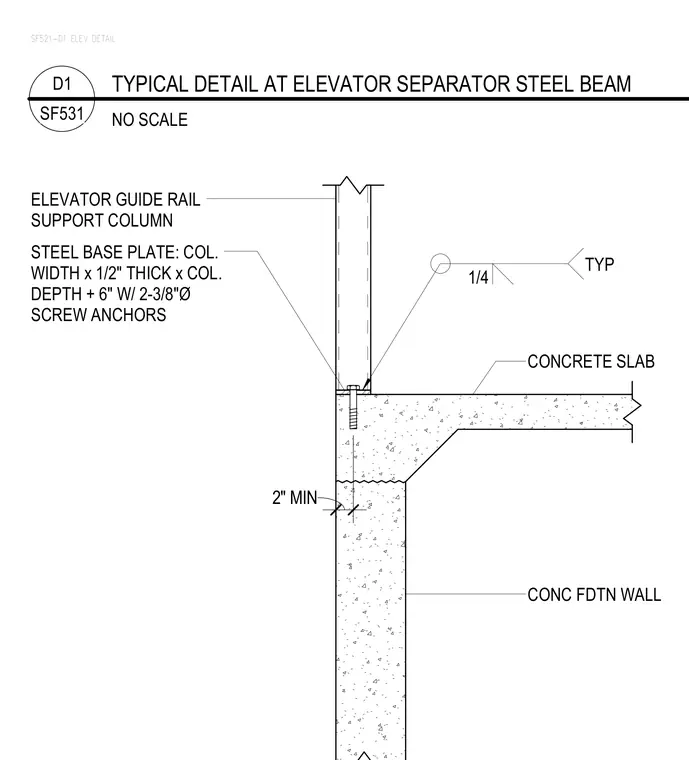
An elevator guide rail support column connects to a concrete slab and concrete foundation wall using a steel base plate sized to the column width and depth plus six inches with two three-eighths-inch diameter screw anchors. Fillet welds of one-quarter-inch size are typically applied at the base connection. A minimum two-inch dimension is maintained at the foundation wall intersection.
CONC FDTN WALL CONCRETE SLAB ELEVATOR GUIDE RAIL SUPPORT COLUMN STEEL BASE PLATE: COL. WIDTH x 1/2" THICK x COL. DEPTH + 6" W/ 2-3/8"Ø SCREW ANCHORS 1/4 TYP 2" MIN SF521-D1 ELEV DETAIL NO SCALE SF531 D1 TYPICAL DETAIL AT ELEVATOR SEPARATOR STEEL BEAM
Members view this detail in full resolution, download the CAD files (SVG, PDF), and can adapt it in the built-in CAD editor — export DXF, DWG, or PDF.
Start membership