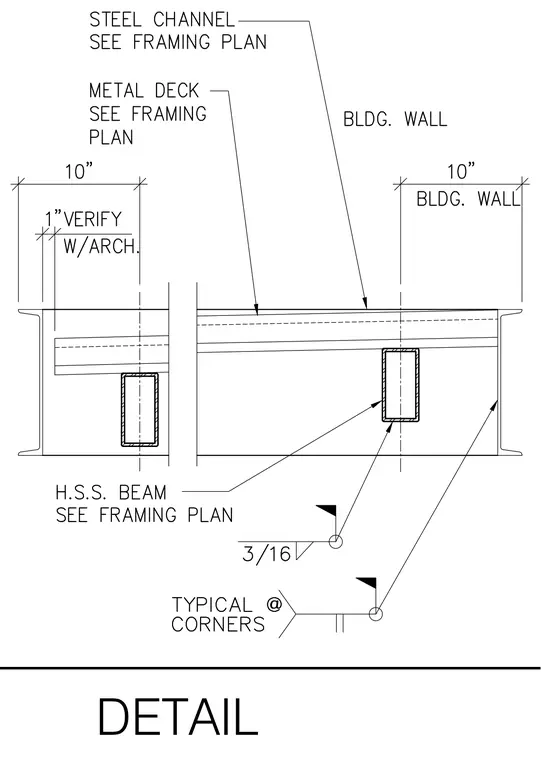
A hollow structural section beam frames into a steel channel at a building wall, positioned ten inches from the interior face and supported by a three-sixteenths inch fillet weld. A metal deck bears upon the steel channel as sized per the framing plan, maintaining a one inch offset to be verified with the architect. Typical welded corner connections tie the structural members together at the building wall junction.
Members view this detail in full resolution, download the CAD files (SVG, PDF), and can adapt it in the built-in CAD editor — export DXF, DWG, or PDF.
Start membership