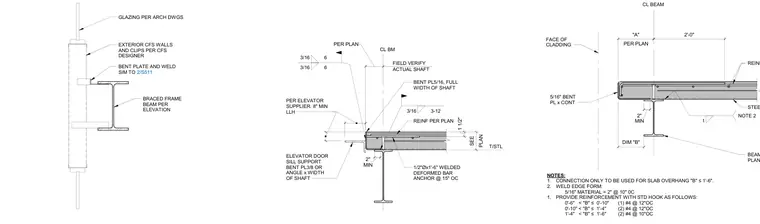
An elevator door sill support and exterior cold-formed steel framing attach to a concrete slab overhang. A bent plate supports the elevator sill and anchors to a structural steel beam with half-inch diameter by one-foot-six-inch welded deformed bar anchors spaced at fifteen inches on center. A continuous five-sixteenth-inch bent plate sits at the slab edge with slab reinforcement sized according to the overhang dimension B, ranging from one #4 bar at twelve inches on center to two #4 bars at ten inches on center. Glazing and exterior cold-formed steel walls tie back to the braced frame beam using bent plates and clips. Notes restrict this connection to slab overhangs of one foot six inches or less.
T/STL FIELD VERIFY ACTUAL SHAFT ELEVATOR DOOR SILL SUPPORT BENT PL3/8 OR ANGLE x WIDTH OF SHAFT 1/2"Øx1'-6" WELDED DEFORMED BAR ANCHOR @ 15" OC BENT PL5/16, FULL WIDTH OF SHAFT REINF PER PLAN 3/16 3-12 CL BM PLAN SEE 1 1/2" PER PLAN MIN 2" 3/16 6 3/16 6 PER ELEVATOR SUPPLIER. 8" MIN LLH NOTES: 1. CONNECTION ONLY TO BE USED FOR SLAB OVERHANG "B" ≤1'-6". 2. WELD EDGE FORM: 5/16" MATERIAL = 2" @ 10" 0C . 1. PROVIDE REINFORCEMENT WITH STD HOOK AS FOLLOWS: 0'-6" < "B" ≤ 0'-10" (1) #4 @ 12"OC 0'-10" < "B" ≤ 1'-4" (2) #4 @ 12"OC 1'-4" < "B" ≤ 1'-6" (2) #4 @ 10"OC PER PLAN "A" CL BEAM FACE OF CLADDING 5/16" BENT PL x CONT REINF PER PLAN STEEL DECK BEAM PER PLAN DIM "B" 2'-0" MIN 2" t NOTE 2 GLAZING PER ARCH DWGS EXTERIOR CFS WALLS AND CLIPS PER CFS DESIGNER BRACED FRAME BEAM PER ELEVATION BENT PLATE AND WELD SIM TO 2/S511
Members view this detail in full resolution, download the CAD files (SVG, PDF), and can adapt it in the built-in CAD editor — export DXF, DWG, or PDF.
Start membership