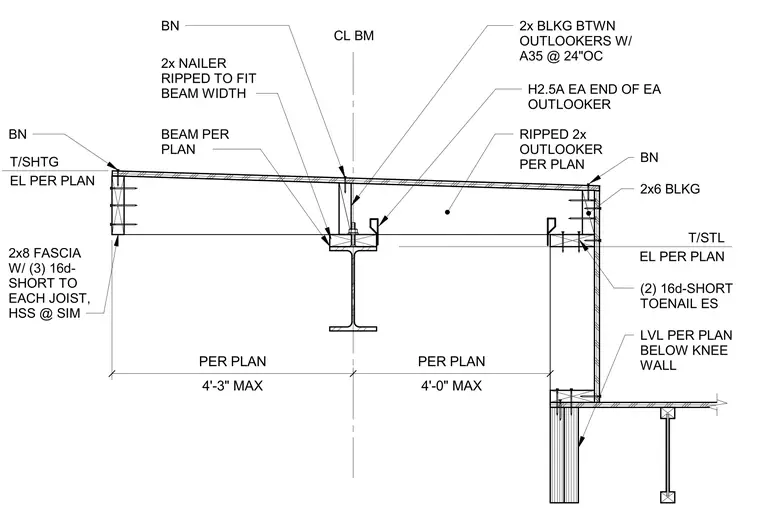
This assembly features wood joists bearing on a steel beam, utilizing a two-by nailer ripped to fit the beam width. The joists are secured with two-by blocking between outlookers, which are fastened with A35 framing anchors at twenty-four inches on center. Each end of the outlooker is connected with an H2.5A hurricane tie. A ripped two-by outlooker is provided per plan, and a two-by-eight fascia is attached with three sixteen-penny short nails to each joist. At the knee wall, a laminated veneer lumber member is installed per plan, with two-by-six blocking and two sixteen-penny short nails toenailed at each side.
Members view this detail in full resolution, download the CAD files (SVG, PDF), and can adapt it in the built-in CAD editor — export DXF, DWG, or PDF.
Start membership