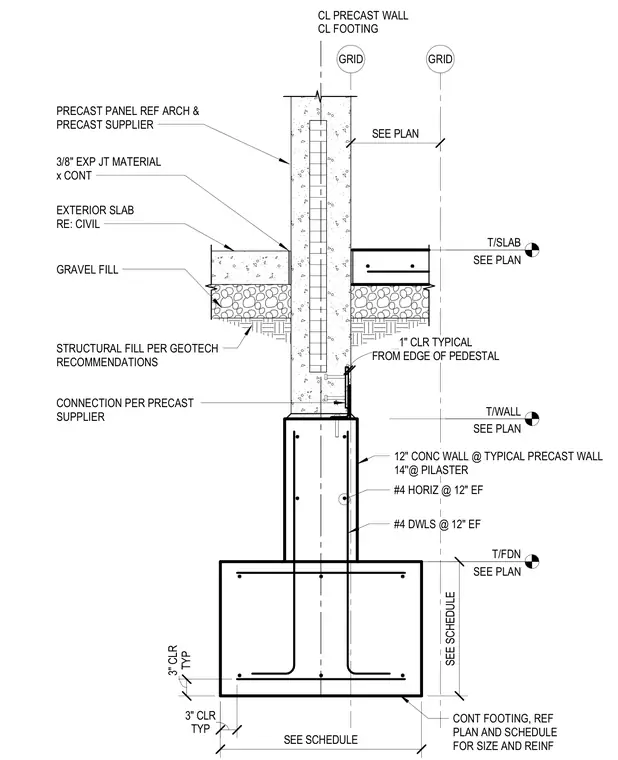
A precast concrete wall bears on a twelve-inch concrete wall with fourteen-inch pilasters, reinforced with number four horizontal bars at twelve inches each face and number four dowels at twelve inches each face. The wall sits atop a continuous concrete footing sized per plan and schedule, maintaining three inches of concrete cover. An exterior slab on grade interfaces with the wall via a continuous three-eighths-inch expansion joint material over gravel fill and structural fill. Connection hardware is provided per the precast supplier, with one-inch typical clearance from the edge of the pedestal.
GRID GRID EXTERIOR SLAB RE: CIVIL T/FDN SEE PLAN GRAVEL FILL STRUCTURAL FILL PER GEOTECH RECOMMENDATIONS CONT FOOTING, REF PLAN AND SCHEDULE FOR SIZE AND REINF 3/8" EXP JT MATERIAL x CONT TYP 3" CLR TYP 3" CLR PRECAST PANEL REF ARCH & PRECAST SUPPLIER T/SLAB SEE PLAN SEE PLAN CONNECTION PER PRECAST SUPPLIER T/WALL SEE PLAN CL PRECAST WALL CL FOOTING 12" CONC WALL @ TYPICAL PRECAST WALL 14''@ PILASTER #4 HORIZ @ 12" EF #4 DWLS @ 12" EF SEE SCHEDULE SEE SCHEDULE FROM EDGE OF PEDESTAL 1" CLR TYPICAL
Members view this detail in full resolution, download the CAD files (SVG, PDF), and can adapt it in the built-in CAD editor — export DXF, DWG, or PDF.
Start membership