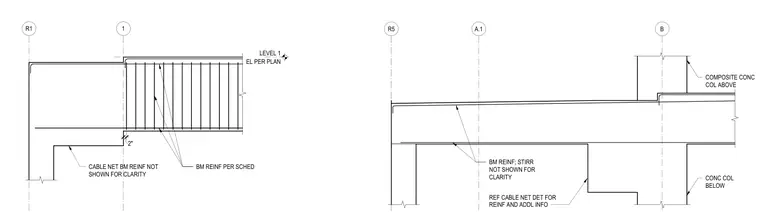
A reinforced concrete beam frames into concrete columns with designated beam reinforcement per schedule. Stirrups are omitted for clarity with reference made to the cable net detail for additional reinforcement information. Level 1 elevation is established per plan. Composite concrete columns above and concrete columns below align with grid lines R1, 1, R5, A.1, and B.
B R5 A.1 CONC COL BELOW COMPOSITE CONC COL ABOVE BM REINF; STIRR NOT SHOWN FOR CLARITY REF CABLE NET DET FOR REINF AND ADDL INFO R1 1 EL PER PLAN LEVEL 1 CABLE NET BM REINF NOT SHOWN FOR CLARITY BM REINF PER SCHED 2"
Members view this detail in full resolution, download the CAD files (SVG, PDF), and can adapt it in the built-in CAD editor — export DXF, DWG, or PDF.
Start membership