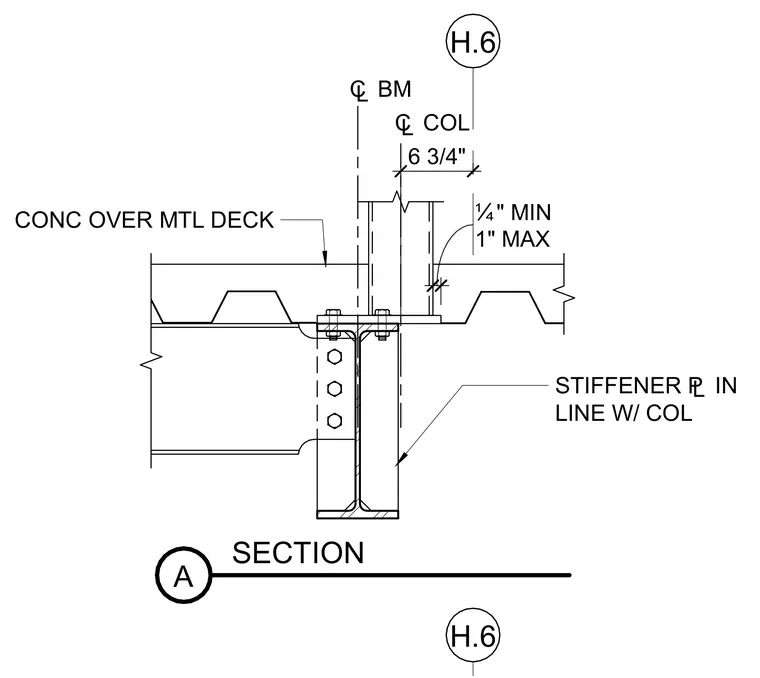
A structural steel beam frames into a column supporting a concrete over metal deck floor system. A stiffener plate aligns in line with the column centerline, with a one-inch maximum and one-quarter-inch minimum dimension clearance noted. The deck bears across the structural framing, with column gridline H.6 referencing the alignment.
H.6 1" MAX Ë" MIN STIFFENER £ IN LINE W/ COL CONC OVER MTL DECK 6 3/4" ¢ COL H.6 ¢ BM SECTION A
Members view this detail in full resolution, download the CAD files (SVG, PDF), and can adapt it in the built-in CAD editor — export DXF, DWG, or PDF.
Start membership