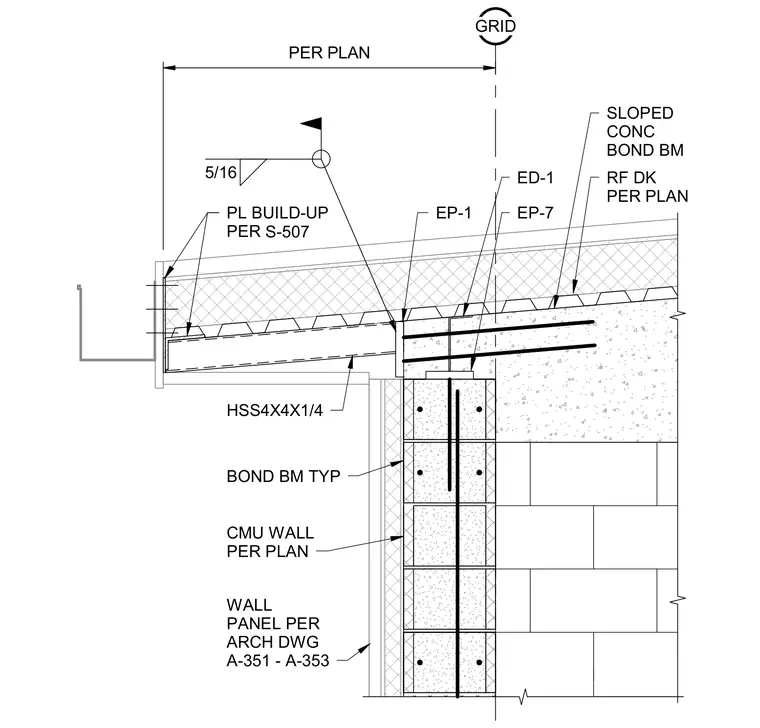
A hollow structural section member HSS4x4x1/4 frames into a reinforced concrete masonry unit wall with a sloped concrete bond beam. A built-up plate detailed per S-507 supports the roof deck system, secured with a five-sixteenths inch fillet weld. The assembly features a roof deck per plan bearing over the masonry wall, alongside exterior wall panels per architectural drawings.
1 PER PLAN GRID RF DK PER PLAN ED-1 HSS4X4X1/4 5/16 EP-1 SLOPED CONC BOND BM EP-7 WALL PANEL PER ARCH DWG A-351 - A-353 CMU WALL PER PLAN BOND BM TYP PL BUILD-UP PER S-507 S-507
Members view this detail in full resolution, download the CAD files (SVG, PDF), and can adapt it in the built-in CAD editor — export DXF, DWG, or PDF.
Start membership