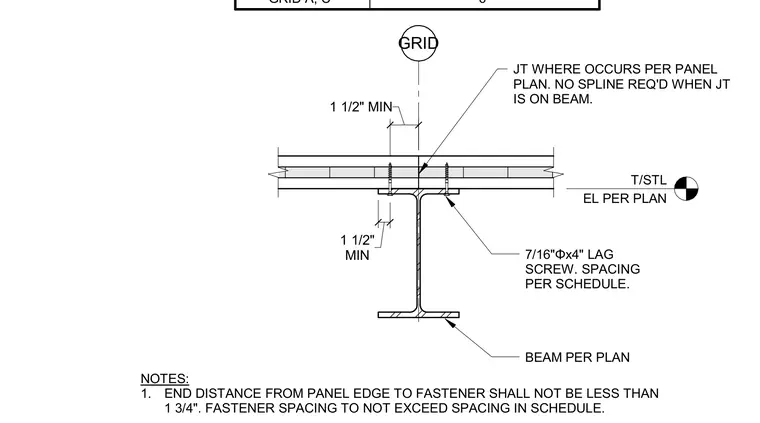
Roof panels bear directly on the top flange of a structural steel beam sized per plan at the building grid. The panels are fastened using seven-sixteenth-inch diameter by four-inch lag screws with spacing and end distances per schedule. A minimum one-and-a-half-inch joint clearance is maintained where required per the panel plan, with no spline required when the joint aligns over the supporting beam. The end distance from the panel edge to any fastener shall not be less than one and three-quarter inches.
T/STL EL PER PLAN GRID BEAM PER PLAN 7/16"Φx4" LAG SCREW. SPACING PER SCHEDULE. MIN 1 1/2" JT WHERE OCCURS PER PANEL PLAN. NO SPLINE REQ'D WHEN JT IS ON BEAM. 1 1/2" MIN GRID A, C 6 NOTES: 1. END DISTANCE FROM PANEL EDGE TO FASTENER SHALL NOT BE LESS THAN 1 3/4". FASTENER SPACING TO NOT EXCEED SPACING IN SCHEDULE.
Members view this detail in full resolution, download the CAD files (SVG, PDF), and can adapt it in the built-in CAD editor — export DXF, DWG, or PDF.
Start membership