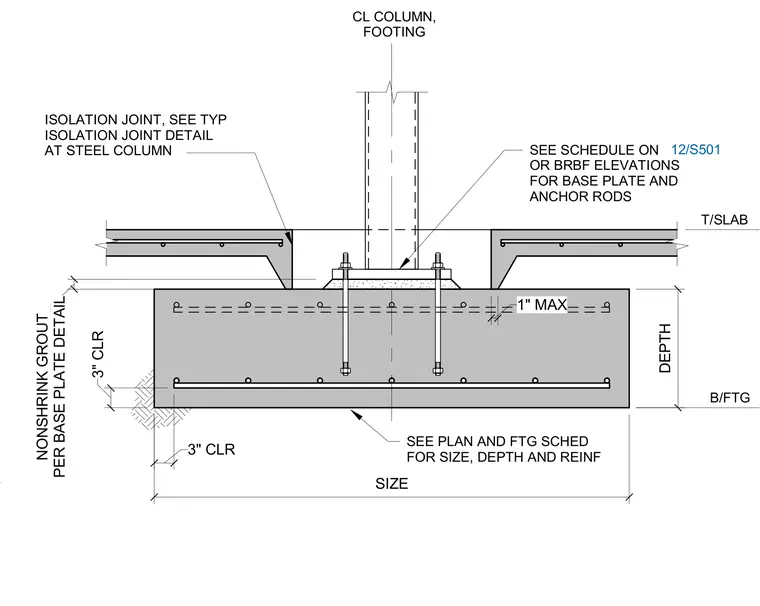
A structural steel column rests on a base plate secured by anchor rods embedded in a concrete footing. Non-shrink grout fills the gap beneath the base plate per the base plate detail. The concrete slab on grade surrounds the column footing with an isolation joint maintained at a maximum of one inch. Reinforcing steel within the footing is positioned with three inches of concrete clearance from the bottom and sides.
B/FTG T/SLAB CL COLUMN, FOOTING SEE PLAN AND FTG SCHED FOR SIZE, DEPTH AND REINF DEPTH SEE SCHEDULE ON OR BRBF ELEVATIONS FOR BASE PLATE AND ANCHOR RODS 3" CLR SIZE 3" CLR 1" MAX ISOLATION JOINT, SEE TYP ISOLATION JOINT DETAIL AT STEEL COLUMN PER BASE PLATE DETAIL NONSHRINK GROUT 12/S501
Members view this detail in full resolution, download the CAD files (SVG, PDF), and can adapt it in the built-in CAD editor — export DXF, DWG, or PDF.
Start membership