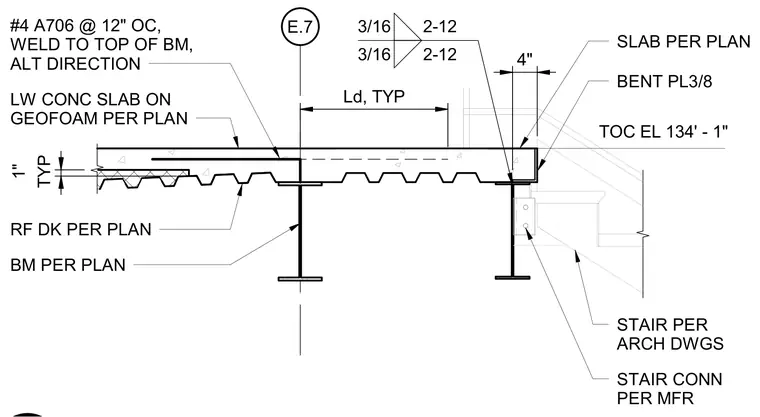
A lightweight concrete slab is cast over metal roof decking supported by a structural steel beam, with top of concrete elevation at 134 feet 1 inch. Reinforcing consists of number 4 A706 bars spaced at 12 inches on center, welded to the top of the beam with alternating directions. A bent 3/8-inch steel plate is positioned at the slab edge with a 4-inch clearance dimension. A stair assembly connects below via manufacturer details and architectural drawings.
E.7 LW CONC SLAB ON GEOFOAM PER PLAN RF DK PER PLAN #4 A706 @ 12" OC, WELD TO TOP OF BM, ALT DIRECTION Ld, TYP TYP 1" BM PER PLAN TOC EL 134' - 1" 3/16 2-12 3/16 2-12 STAIR PER ARCH DWGS BENT PL3/8 4" STAIR CONN PER MFR SLAB PER PLAN
Members view this detail in full resolution, download the CAD files (SVG, PDF), and can adapt it in the built-in CAD editor — export DXF, DWG, or PDF.
Start membership