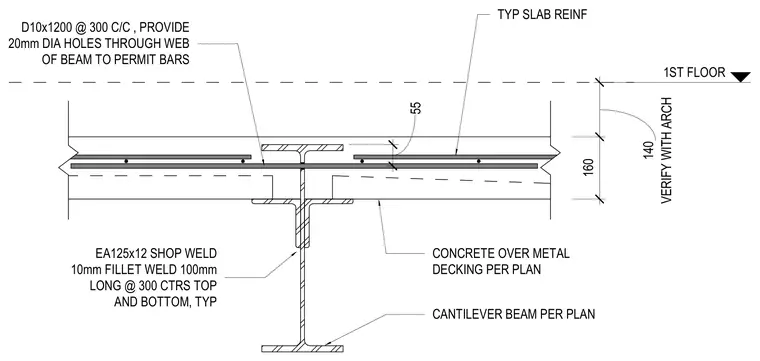
A first-floor cantilever steel beam supports a concrete over metal deck slab specified per plan. The web of the beam features twenty-millimeter diameter holes drilled to permit the passage of D10x1200 reinforcing bars spaced at three hundred millimeters center-to-center. Typical slab reinforcement is positioned with standard clearances above and below. An edge angle specified as EA125x12 is shop welded to the beam web with ten-millimeter fillet welds one hundred millimeters long at three hundred millimeters centers top and bottom typical.
1ST FLOOR CANTILEVER BEAM PER PLAN CONCRETE OVER METAL DECKING PER PLAN EA125x12 SHOP WELD 10mm FILLET WELD 100mm LONG @ 300 CTRS TOP AND BOTTOM, TYP VERIFY WITH ARCH 140 160 D10x1200 @ 300 C/C , PROVIDE 20mm DIA HOLES THROUGH WEB OF BEAM TO PERMIT BARS 55 TYP SLAB REINF
Members view this detail in full resolution, download the CAD files (SVG, PDF), and can adapt it in the built-in CAD editor — export DXF, DWG, or PDF.
Start membership