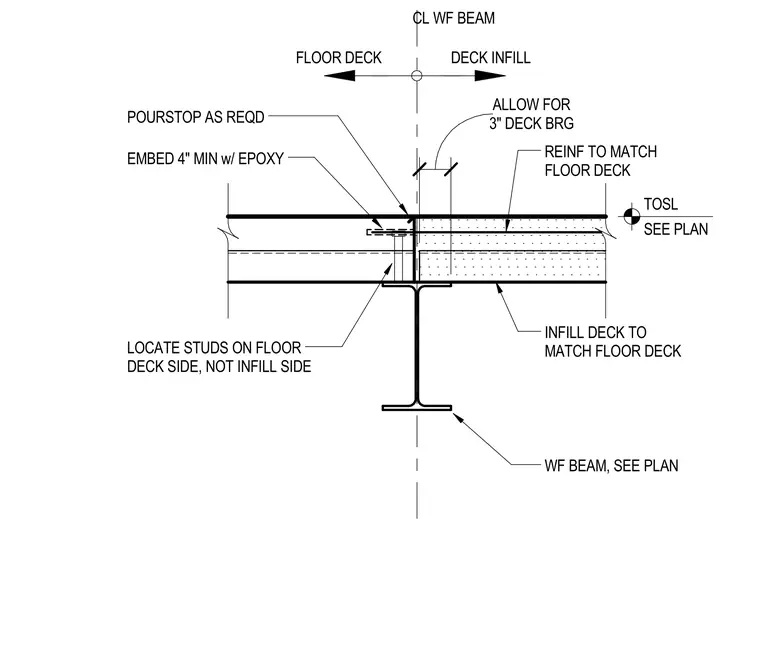
A floor deck infill assembly frames into a wide-flange beam with a specified three-inch deck bearing allowance. The infill deck matches the main floor deck and includes matching concrete reinforcement. An embed is anchored with four-inch minimum penetration using epoxy. Shear studs are located strictly on the main floor deck side rather than the infill side, and a pour stop is provided as required.
TOSL SEE PLAN DECK INFILL FLOOR DECK CL WF BEAM 3" DECK BRG ALLOW FOR WF BEAM, SEE PLAN INFILL DECK TO MATCH FLOOR DECK REINF TO MATCH FLOOR DECK EMBED 4" MIN w/ EPOXY POURSTOP AS REQD LOCATE STUDS ON FLOOR DECK SIDE, NOT INFILL SIDE
Members view this detail in full resolution, download the CAD files (SVG, PDF), and can adapt it in the built-in CAD editor — export DXF, DWG, or PDF.
Start membership