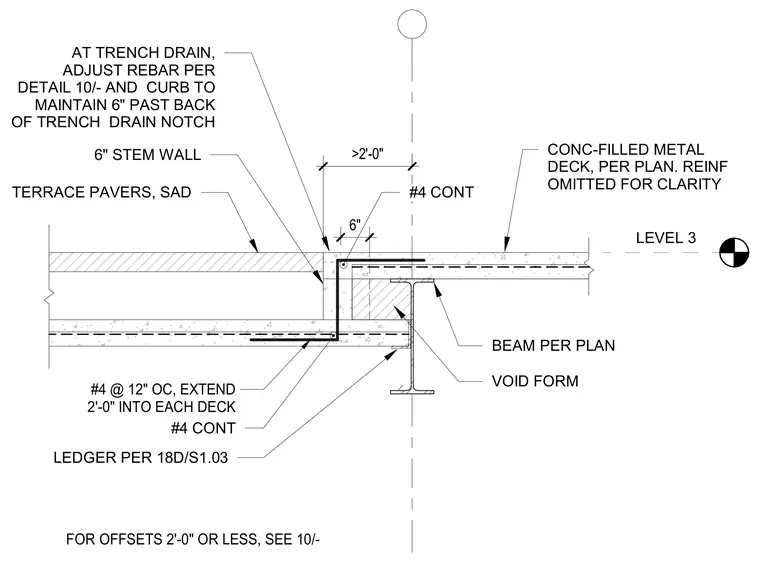
This structural section details a stepped slab condition at a concrete-filled metal deck supported by a steel beam. A six-inch concrete stem wall separates the stepped levels, topped with terrace pavers. Continuous number four reinforcing bars extend two feet into each deck, supplemented by number four bars spaced at twelve inches on center. A void form is positioned beneath the lower slab adjacent to the supporting beam and ledger. Rebar is adjusted near the trench drain to maintain six inches of clearance past the back of the notch.
TERRACE PAVERS, SAD BEAM PER PLAN LEDGER PER 18D/S1.03 #4 CONT 6" STEM WALL LEVEL 3 CONC-FILLED METAL DECK, PER PLAN. REINF OMITTED FOR CLARITY #4 @ 12" OC, EXTEND 2'-0" INTO EACH DECK #4 CONT >2'-0" FOR OFFSETS 2'-0" OR LESS, SEE 10/- VOID FORM AT TRENCH DRAIN, ADJUST REBAR PER DETAIL 10/- AND CURB TO MAINTAIN 6" PAST BACK OF TRENCH DRAIN NOTCH 6"
Members view this detail in full resolution, download the CAD files (SVG, PDF), and can adapt it in the built-in CAD editor — export DXF, DWG, or PDF.
Start membership