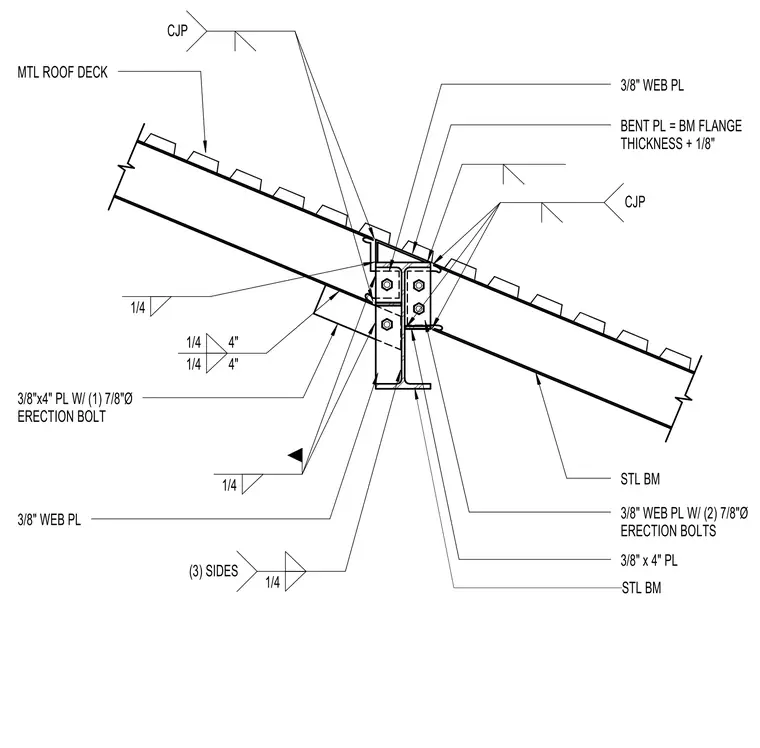
A moment connection joins a sloped steel beam to a supporting steel member, topped with a metal roof deck. A three-eighths-inch web plate secured with two seven-eighths-inch diameter erection bolts connects the web, while a bent plate with a thickness equal to the beam flange thickness plus one-eighth inch provides alignment. A three-eighths-inch by four-inch plate with one seven-eighths-inch diameter erection bolt ties into the assembly. Complete joint penetration welds and quarter-inch fillet welds applied on three sides join the plates to the structural steel framing members.
BENT PL = BM FLANGE THICKNESS + 1/8" STL BM MTL ROOF DECK CJP 3/8" x 4" PL 3/8" WEB PL W/ (2) 7/8"Ø ERECTION BOLTS STL BM CJP 3/8"x4" PL W/ (1) 7/8"Ø ERECTION BOLT 1/4 1/4 4" 4" 1/4 1/4 (3) SIDES 1/4 3/8" WEB PL 3/8" WEB PL
Members view this detail in full resolution, download the CAD files (SVG, PDF), and can adapt it in the built-in CAD editor — export DXF, DWG, or PDF.
Start membership