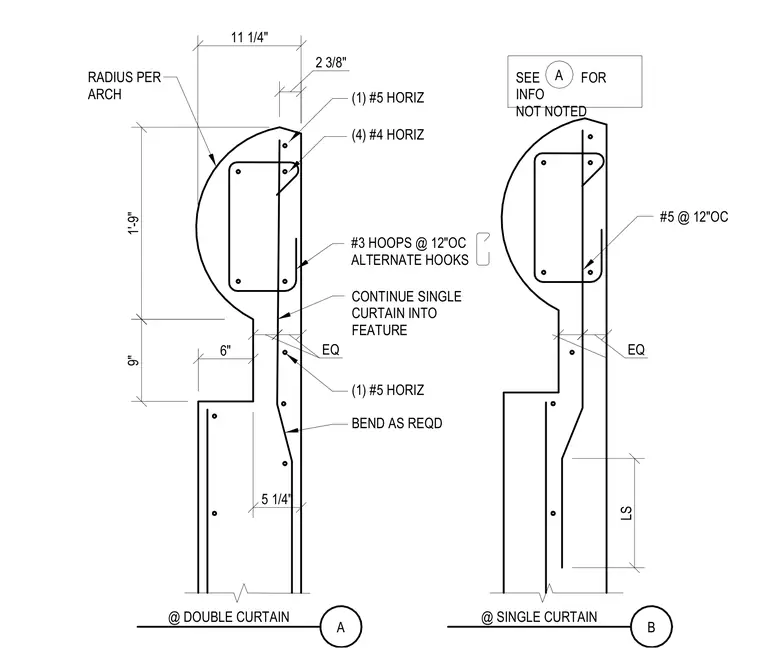
A concrete feature parapet assembly features a curved profile defined by the radius per arch. Vertical reinforcing includes a single curtain transitioning into the feature or a double curtain configuration depending on the wall type. Horizontal reinforcement consists of one number five bar near the top, four number four bars, and one number five bar at the lower transition, with bars bent as required. Number three hoops spaced at twelve inches on center with alternate hooks provide transverse confinement. Lap splice lengths are indicated for the vertical reinforcement transitions.
2 3/8" 11 1/4" 9" 1'-9" 6" EQ EQ LS 5 1/4" A @ DOUBLE CURTAIN B @ SINGLE CURTAIN RADIUS PER ARCH #3 HOOPS @ 12"OC ALTERNATE HOOKS CONTINUE SINGLE CURTAIN INTO FEATURE #5 @ 12"OC SEE FOR INFO NOT NOTED (1) #5 HORIZ (4) #4 HORIZ (1) #5 HORIZ BEND AS REQD A
Members view this detail in full resolution, download the CAD files (SVG, PDF), and can adapt it in the built-in CAD editor — export DXF, DWG, or PDF.
Start membership