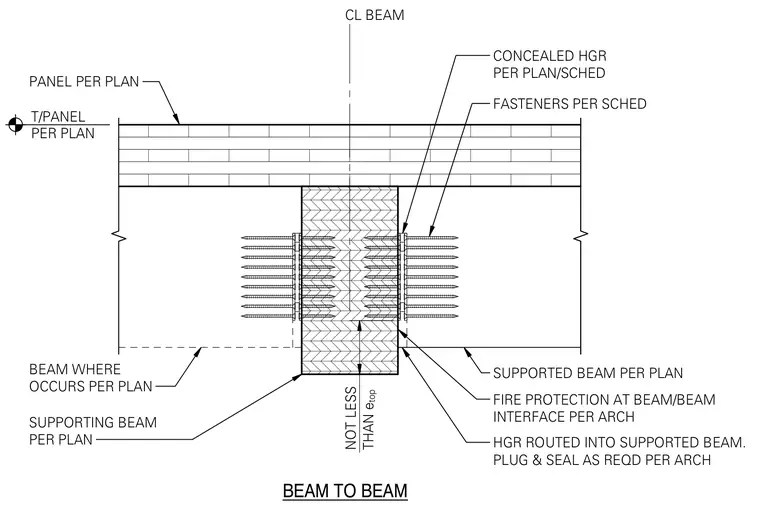
A supported beam connects to a supporting beam using a concealed hanger routed into the supported member. Fasteners per schedule secure the connection from the sides. Fire protection is applied at the beam-to-beam interface per architectural specifications. A panel assembly sits above with the top of the panel positioned per plan.
SUPPORTED BEAM PER PLAN PANEL PER PLAN BEAM WHERE OCCURS PER PLAN CL BEAM T/PANEL PER PLAN HGR ROUTED INTO SUPPORTED BEAM. PLUG & SEAL AS REQD PER ARCH FASTENERS PER SCHED CONCEALED HGR PER PLAN/SCHED FIRE PROTECTION AT BEAM/BEAM INTERFACE PER ARCH SUPPORTING BEAM PER PLAN BEAM TO BEAM NOT LESS THAN e top
Members view this detail in full resolution, download the CAD files (SVG, PDF), and can adapt it in the built-in CAD editor — export DXF, DWG, or PDF.
Start membership