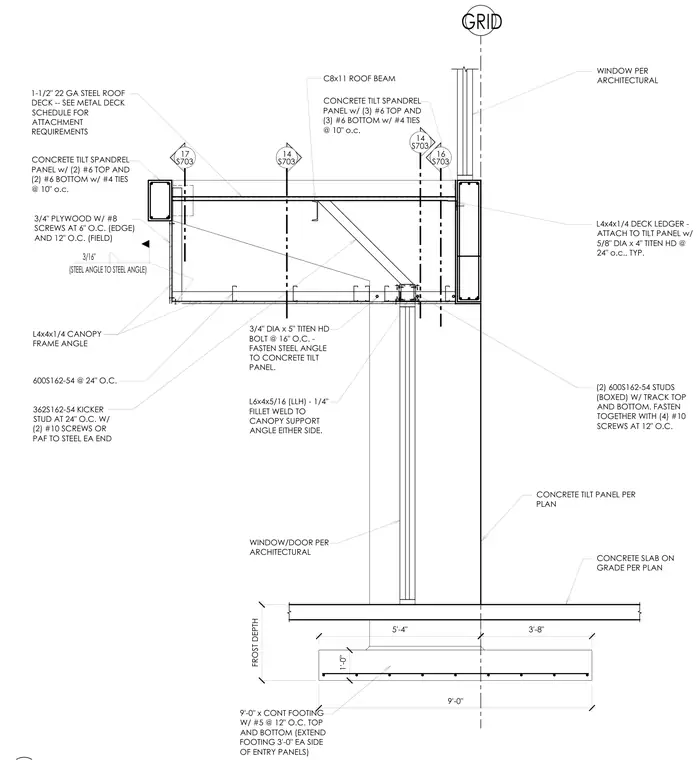
This structural section details a vestibule entrance featuring a concrete tilt-up wall panel supported by a continuous concrete footing measuring nine feet wide with number five rebar at twelve inches on center top and bottom. The assembly includes a concrete tilt-up spandrel panel reinforced with three number six top and bottom bars and number four ties at ten inches on center, secured to a C8x11 roof beam and a one and a half inch twenty-two gauge steel roof deck. An L4x4x1/4 canopy frame angle is fastened to the concrete tilt panel using three-quarter inch diameter by five-inch Titen HD bolts at sixteen inches on center. Cold-formed steel framing comprises 600S162-54 studs at twenty-four inches on center, 362S162-54 kicker studs, and boxed 600S162-54 studs with tracks fastened with number ten screws at twelve inches on center. An L6x4x5/16 angle connects with a quarter-inch fillet weld to the canopy support angle on either side.
17 S703 14 S703 16 S703 FROST DEPTH CONCRETE TILT SPANDREL PANEL w/ (2) #6 TOP AND (2) #6 BOTTOM w/ #4 TIES @ 10" o.c. L4x4x1/4 CANOPY FRAME ANGLE 3/4" DIA x 5" TITEN HD BOLT @ 16" O.C. - FASTEN STEEL ANGLE TO CONCRETE TILT PANEL. 600S162-54 @ 24" O.C. CONCRETE SLAB ON GRADE PER PLAN WINDOW/DOOR PER ARCHITECTURAL (STEEL ANGLE TO STEEL ANGLE) 3/16" 14 S703 GRID CONCRETE TILT SPANDREL PANEL w/ (3) #6 TOP AND (3) #6 BOTTOM w/ #4 TIES @ 10" o.c. WINDOW PER ARCHITECTURAL L4x4x1/4 DECK LEDGER - ATTACH TO TILT PANEL w/ 5/8" DIA x 4" TITEN HD @ 24" o.c., TYP. CONCRETE TILT PANEL PER PLAN L6x4x5/16 (LLH) - 1/4" FILLET WELD TO CANOPY SUPPORT ANGLE EITHER SIDE. 1-1/2" 22 GA STEEL ROOF DECK -- SEE METAL DECK SCHEDULE FOR ATTACHMENT REQUIREMENTS C8x11 ROOF BEAM 3/4" PLYWOOD W/ #8 SCREWS AT 6" O.C. (EDGE) AND 12" O.C. (FIELD) 362S162-54 KICKER STUD AT 24" O.C. W/ (2) #10 SCREWS OR PAF TO STEEL EA END (2) 600S162-54 STUDS (BOXED) W/ TRACK TOP AND BOTTOM. FASTEN TOGETHER WITH (4) #10 SCREWS AT 12" O.C. 9'-0" x CONT FOOTING W/ #5 @ 12" O.C. TOP AND BOTTOM (EXTEND FOOTING 3'-0" EA SIDE OF ENTRY PANELS) 9'-0" 5'-4" 3'-8" 1'-0"
Members view this detail in full resolution, download the CAD files (SVG, PDF), and can adapt it in the built-in CAD editor — export DXF, DWG, or PDF.
Start membership