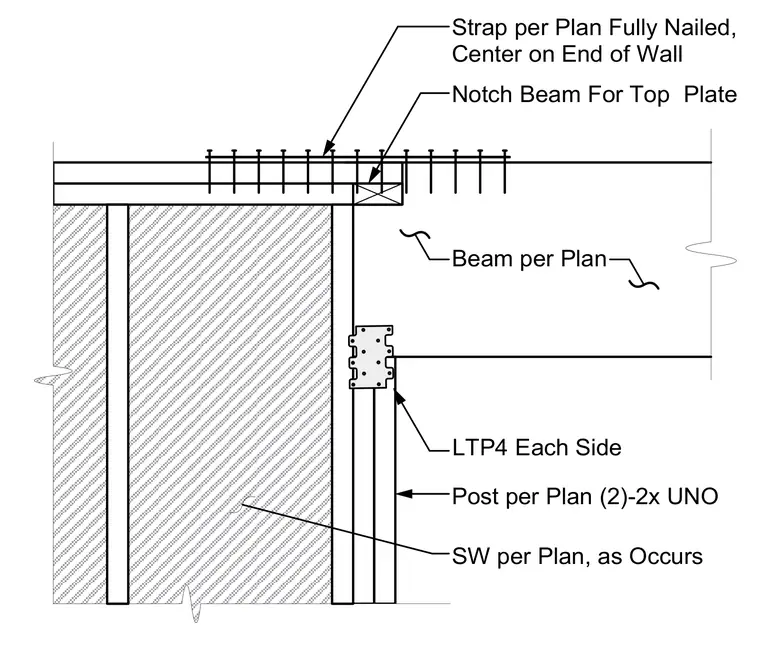
The beam per plan is notched to receive the top plate and secured with a fully nailed strap centered on the end of the wall. A post per plan consisting of two 2x members unless noted otherwise supports the framing. An LTP4 connector is installed on each side of the connection. The shear wall per plan occurs as indicated.
Beam per Plan Strap per Plan Fully Nailed, Center on End of Wall Notch Beam For Top Plate Post per Plan (2)-2x UNO LTP4 Each Side SW per Plan, as Occurs
Members view this detail in full resolution, download the CAD files (SVG, PDF), and can adapt it in the built-in CAD editor — export DXF, DWG, or PDF.
Start membership