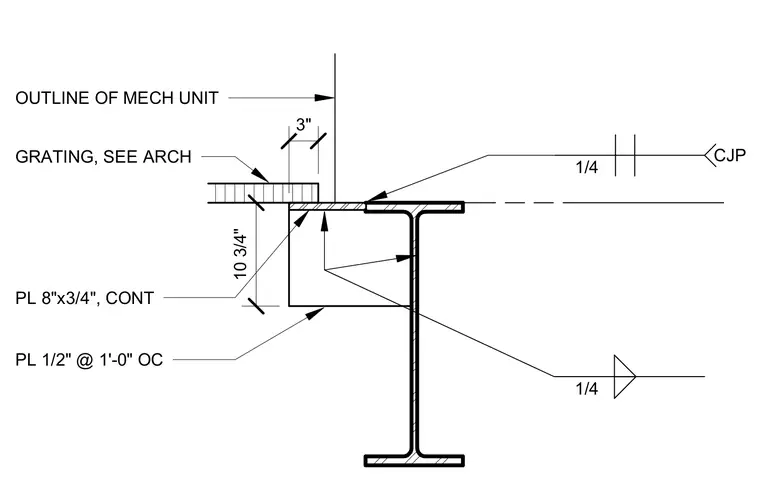
A continuous eight-by-three-quarter-inch steel plate is welded to the top flange of a structural steel beam. A one-quarter-inch complete joint penetration weld secures the plate assembly. One-half-inch plates are spaced at one foot on center beneath the support. Metal grating with a three-inch clearance aligns adjacent to the mechanical unit outline per architectural drawings.
3" 10 3/4" GRATING, SEE ARCH PL 8"x3/4", CONT OUTLINE OF MECH UNIT PL 1/2" @ 1'-0" OC 1/4 1/4 CJP
Members view this detail in full resolution, download the CAD files (SVG, PDF), and can adapt it in the built-in CAD editor — export DXF, DWG, or PDF.
Start membership