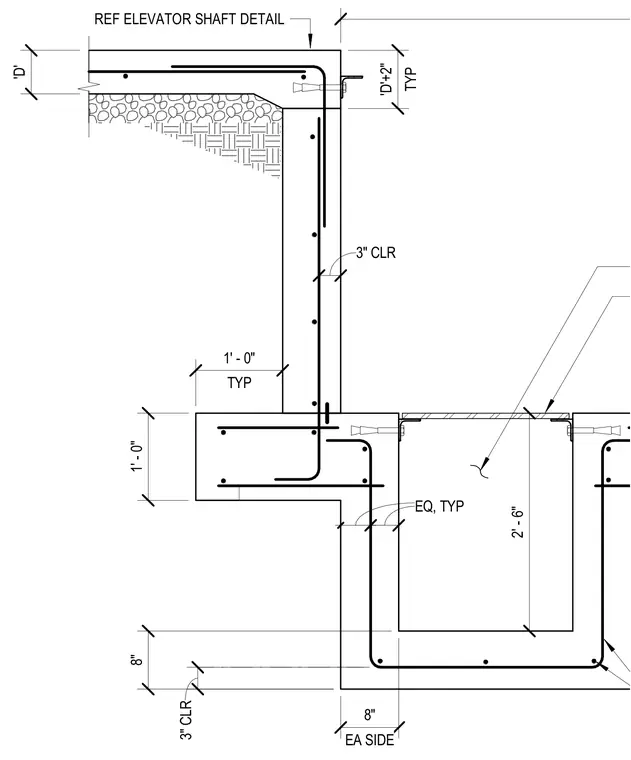
A reinforced concrete elevator pit configuration with a sump recess features continuous reinforcing steel throughout the concrete walls and base slab, maintaining standard three-inch concrete clear cover. Cast-in-place embedment plates or inserts anchor at the top of the pit wall. Dimensions indicate a typical one-foot thickness for the upper haunch slab and an eight-inch thickness for the lower pit walls and base slab, alongside a two-foot six-inch overall pit sump depth.
1' - 0" TYP 1' - 0" TYP 'D'+2" 'D' 3" CLR EA SIDE 8" EQ, TYP REF ELEVATOR SHAFT DETAIL 8" 3" CLR 2' - 6"
Members view this detail in full resolution, download the CAD files (SVG, PDF), and can adapt it in the built-in CAD editor — export DXF, DWG, or PDF.
Start membership