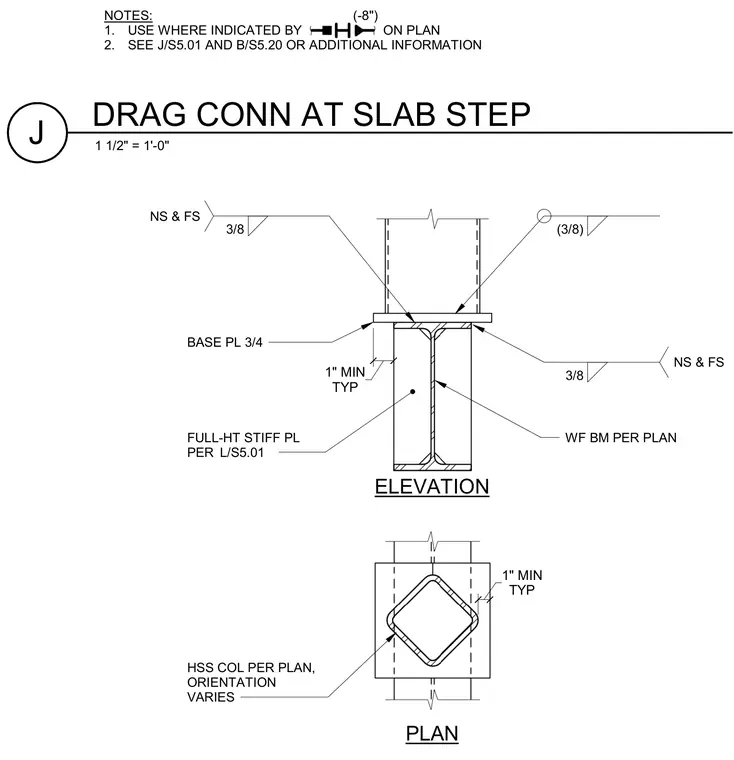
A hollow structural section column per plan frames to a wide flange beam per plan with orientation varying. A three-quarter-inch base plate sits between the column and beam, welded with three-eighth-inch fillet welds on near side and far side. A full-height stiffener plate per sheet L/S5.01 is provided inside the column web with three-eighth-inch fillet welds on near side and far side. A one-inch minimum typical clearance is maintained.
WF BM PER PLAN FULL-HT STIFF PL PER L/S5.01 BASE PL 3/4 (3/8) 3/8 NS & FS 3/8 NS & FS TYP 1" MIN TYP 1" MIN HSS COL PER PLAN, ORIENTATION VARIES ELEVATION PLAN NOTES: 1. USE WHERE INDICATED BY ON PLAN 2. SEE J/S5.01 AND B/S5.20 OR ADDITIONAL INFORMATION (-8") 1 1/2" = 1'-0" J DRAG CONN AT SLAB STEP
Members view this detail in full resolution, download the CAD files (SVG, PDF), and can adapt it in the built-in CAD editor — export DXF, DWG, or PDF.
Start membership