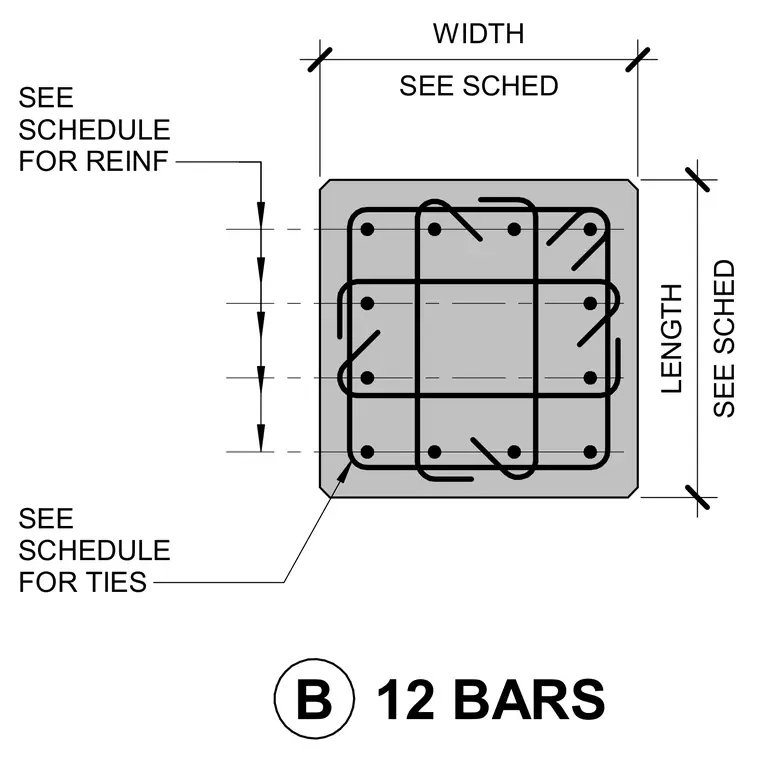
A square concrete column profile shows twelve longitudinal reinforcement bars arranged along the perimeter with multiple intersecting seismic ties. The width and length dimensions are referenced directly to the structural schedule. Reinforcement sizes and tie configurations are determined per the column schedule.
SEE SCHEDULE FOR TIES 12 BARS B SEE SCHEDULE FOR REINF SEE SCHED WIDTH SEE SCHED LENGTH
Members view this detail in full resolution, download the CAD files (SVG, PDF), and can adapt it in the built-in CAD editor — export DXF, DWG, or PDF.
Start membership