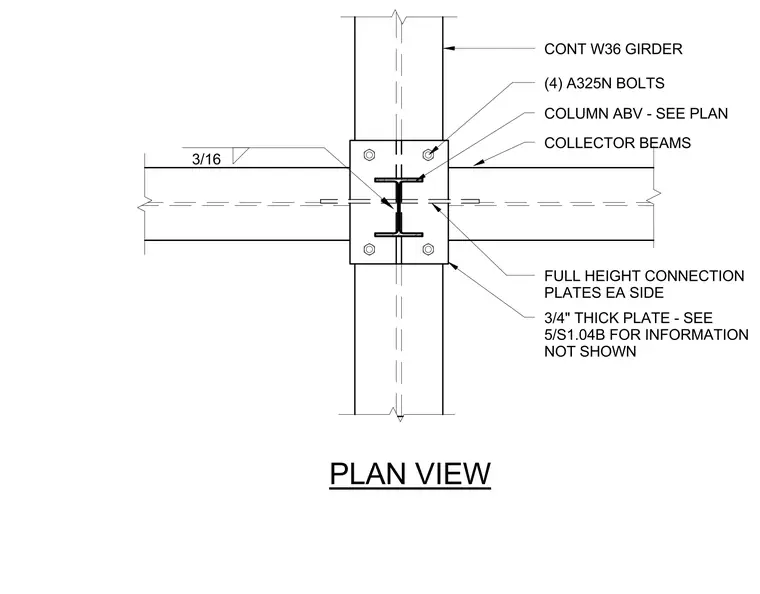
This structural plan detail shows a continuous W36 girder intersecting a column above, sized per plan, flanked by collector beams. Full-height connection plates measuring three-quarters of an inch thick are placed on each side and secured with four A325N bolts. A three-sixteenths inch fillet weld joins the connection assembly. Additional information not shown is referenced on sheet 5/S1.04B.
CONT W36 GIRDER COLUMN ABV - SEE PLAN COLLECTOR BEAMS 3/4" THICK PLATE - SEE 5/S1.04B FOR INFORMATION NOT SHOWN (4) A325N BOLTS FULL HEIGHT CONNECTION PLATES EA SIDE 3/16 PLAN VIEW
Members view this detail in full resolution, download the CAD files (SVG, PDF), and can adapt it in the built-in CAD editor — export DXF, DWG, or PDF.
Start membership