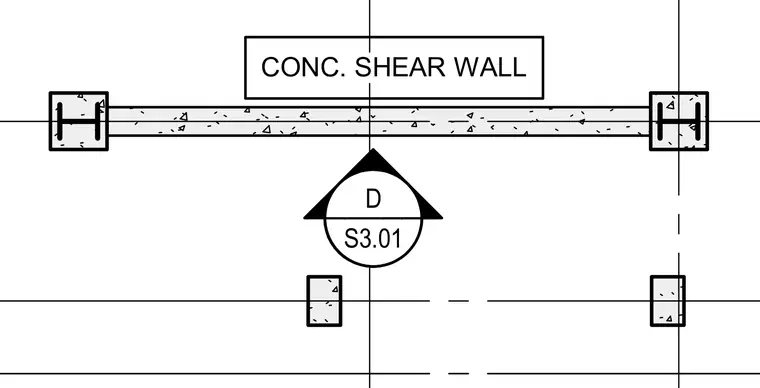
A reinforced concrete shear wall spans horizontally between two structural steel columns embedded at its ends. Grid lines intersect the column centers and the wall midpoint. A detail reference marker points toward the assembly.
CONC. SHEAR WALL D S3.01 _____
Members view this detail in full resolution, download the CAD files (SVG, PDF), and can adapt it in the built-in CAD editor — export DXF, DWG, or PDF.
Start membership